Welcome to this beautifully remodeled 3-bedroom, 2.5-bath home nestled in the desirable, amenity-rich community of Lake Wildwood. Designed for comfort and style, this residence lives like a single-story with a spacious main-level primary suite, offering convenience and luxury in one. Enjoy taking in the outdoors? This home features an expansive 1,000 square feet of deck space with both covered and uncovered areas to enjoy any time of the year. Inside discover elegant hickory hardwood and tile flooring in the fully updated bathrooms and kitchen that shines with quartz countertops, high-end fixtures, and designer finishes. Warm up by one of the two cozy gas fireplaces, in the family room and kitchen, adding instant charm and ambiance. Upstairs, two additional bedrooms and private balcony provide lovely lake viewsa perfect retreat for guests or family. Imagine starting your mornings on the patio under a built-in awning, coffee in hand, watching wildlife and sunlight dancing across the water. Take a short walk to the community center, which features a park, pool, Pickleball courts, beach access, and more, or drive your golf cart to the Clubhouse for an 18-hole round of golf and lunch. Come experience what it means to live and play the Lake Wildwood way - Your dream home awaits!
Closed
$785,000
13672 Strawberry Cir, Penn Valley, CA 95946
3beds
2,585sqft
Single Family Residence
Built in 1988
0.33 Acres Lot
$811,300 Zestimate®
$304/sqft
$3,469 Estimated rent
Home value
$811,300
$722,000 - $917,000
$3,469/mo
Zestimate® history
Owner options
List your home for rent
$3,469/mo
Rent Zestimate®
Find your next renter with Zillow Rental Manager. Plus, with online applications, you can quickly screen prospective tenants – for free.
$3,469/mo
Rent Zestimate®
Refinance and save
$8,584/mo
Est. payment
Refinancing to a lower rate could help reduce your monthly payments and save thousands over the life of the loan.
$8,584/mo
Est. payment
Explore your selling options
Work with a Zillow partner agent
Leverage their expertise and Zillow's premium Showcase listings to get your home seen by more buyers.
Get startedList with your own agent
Get your home in front of millions of buyers by listing it on Zillow.
Learn how to do itSell it yourself
Take full control of how buyers see your home on Zillow by listing For Sale by Owner (FSBO).
List your homeWhat's special
Private balconyDesigner finishesLovely lake viewsCozy gas fireplacesHigh-end fixturesFully updated bathroomsBuilt-in awning
Zillow last checked:
Listing updated:
Listed by:
Elena Burns DRE #01984993 916-786-4600,
Coldwell Banker Realty
Bought with:
Matthew Dapolito, DRE #02015668
Intero Real Estate Los Altos
Source: MetroList Services of CA,MLS#: 225049434Originating MLS: MetroList Services, Inc.
Facts & features
Interior
Bedrooms & bathrooms
- Bedrooms: 3
- Bathrooms: 3
- Full bathrooms: 2
- Partial bathrooms: 1
Rooms
- Room types: Attic, Master Bathroom, Bathroom, Master Bedroom, Dining Room, Family Room, Kitchen, Laundry
Primary bedroom
- Features: Closet, Ground Floor, Walk-In Closet, Outside Access
Primary bathroom
- Features: Double Vanity, Soaking Tub, Low-Flow Shower(s), Multiple Shower Heads, Outside Access, Walk-In Closet(s), Quartz, Window
Dining room
- Features: Breakfast Nook, Skylight(s), Space in Kitchen, Dining/Living Combo
Kitchen
- Features: Breakfast Area, Pantry Closet, Quartz Counter, Kitchen Island
Heating
- Propane, Central, Propane Stove, Fireplace Insert, Fireplace(s), Gas
Cooling
- Ceiling Fan(s), Central Air
Appliances
- Included: Built-In Electric Oven, Free-Standing Refrigerator, Gas Cooktop, Gas Plumbed, Gas Water Heater, Dishwasher, Disposal, Microwave, Double Oven, Self Cleaning Oven, ENERGY STAR Qualified Appliances, Wine Refrigerator
- Laundry: Laundry Room, Cabinets, Laundry Chute, Sink, Electric Dryer Hookup, Gas Dryer Hookup, Ground Floor, Inside Room
Features
- Flooring: Carpet, Tile, Wood
- Windows: Skylight(s)
- Attic: Room
- Number of fireplaces: 2
- Fireplace features: Insert, Kitchen, Living Room, Free Standing, Gas Log
Interior area
- Total interior livable area: 2,585 sqft
Property
Parking
- Total spaces: 2
- Parking features: Attached, Garage Door Opener, Garage Faces Front, Guest, Driveway
- Attached garage spaces: 2
- Has uncovered spaces: Yes
Features
- Stories: 2
- Exterior features: Balcony
Lot
- Size: 0.33 Acres
- Features: Auto Sprinkler F&R, Corner Lot, Shape Regular, Grass Artificial, Landscape Back, Landscape Front, Low Maintenance
Details
- Parcel number: 031210021000
- Zoning description: R1-PD
- Special conditions: Standard
- Other equipment: Generator
Construction
Type & style
- Home type: SingleFamily
- Property subtype: Single Family Residence
Materials
- Stone, Frame, Wood Siding
- Foundation: Raised
- Roof: Composition
Condition
- Year built: 1988
Utilities & green energy
- Sewer: In & Connected, Public Sewer
- Water: Meter on Site, Public
- Utilities for property: Cable Connected, Propane Tank Leased, Internet Available
Community & HOA
Community
- Features: Gated
HOA
- Has HOA: Yes
- Amenities included: Barbecue, Playground, Pool, Clubhouse, Putting Green(s), Recreation Room, Recreation Facilities, Game Court Exterior, Golf Course, Greenbelt, Park
- Services included: Security, Pool
- HOA fee: $3,648 annually
Location
- Region: Penn Valley
Financial & listing details
- Price per square foot: $304/sqft
- Tax assessed value: $306,749
- Price range: $785K - $785K
- Date on market: 7/5/2025
- Road surface type: Asphalt, Paved
Price history
| Date | Event | Price |
|---|---|---|
| 6/18/2025 | Sold | $785,000-1.8%$304/sqft |
Source: MetroList Services of CA #225049434 Report a problem | ||
| 5/22/2025 | Pending sale | $799,000$309/sqft |
Source: MetroList Services of CA #225049434 Report a problem | ||
| 4/24/2025 | Listed for sale | $799,000+150.5%$309/sqft |
Source: MetroList Services of CA #225049434 Report a problem | ||
| 10/19/2012 | Sold | $319,000-3%$123/sqft |
Source: Public Record Report a problem | ||
| 7/30/2012 | Listed for sale | $329,000$127/sqft |
Source: Sikes Realty Report a problem | ||
Public tax history
| Year | Property taxes | Tax assessment |
|---|---|---|
| 2026 | -- | $306,749 -30.5% |
| 2025 | $6,316 +2.4% | $441,315 +2% |
| 2024 | $6,167 +2.2% | $432,663 +2% |
| 2023 | $6,035 +4.3% | $424,181 +2% |
| 2022 | $5,787 +7% | $415,865 +5.1% |
| 2021 | $5,406 +2.4% | $395,712 +1% |
| 2020 | $5,278 +1.7% | $391,655 +2% |
| 2019 | $5,190 +1.6% | $383,976 +2% |
| 2018 | $5,107 +1.6% | $376,448 +2% |
| 2017 | $5,027 +10% | $369,068 +11.2% |
| 2016 | $4,571 -0.5% | $331,832 +1.5% |
| 2015 | $4,592 +1.2% | $326,848 +2% |
| 2014 | $4,536 | $320,447 +0.5% |
| 2013 | -- | $319,000 -6.2% |
| 2012 | -- | $340,000 -15% |
| 2011 | -- | $400,000 -11.1% |
| 2010 | -- | $449,919 -0.2% |
| 2009 | -- | $450,989 +2% |
| 2008 | -- | $442,147 +2% |
| 2007 | -- | $433,479 +2% |
| 2006 | -- | $424,980 +2% |
| 2005 | -- | $416,648 +2% |
| 2004 | -- | $408,480 +1.9% |
| 2003 | -- | $400,995 +2% |
| 2002 | -- | $393,133 +2% |
| 2001 | -- | $385,425 |
Find assessor info on the county website
Neighborhood: 95946
Nearby homes
- $480,0003 bd2 ba2.2k sqft18357 Wildflower Dr, Penn Valley, CA 95946Sold

- $645,0003 bd3 ba2.4k sqft13696 Strawberry Cir, Penn Valley, CA 95946Off Market
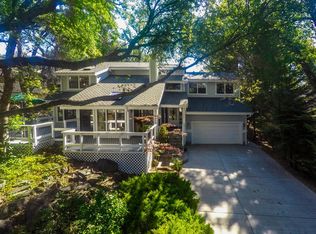
- $514,1003 bd2 ba2.1k sqft18339 Wildflower Dr, Penn Valley, CA 95946Off Market

- $1,436,0004 bd3 ba3.4k sqft13673 Strawberry Cir, Penn Valley, CA 95946Off Market

- $678,7003 bd3 ba2.4k sqft13704 Strawberry Cir, Penn Valley, CA 95946Off Market
- $740,5003 bd2 ba2.9k sqft13693 Strawberry Cir, Penn Valley, CA 95946Off Market
- $575,0004 bd2 ba2.2k sqft18382 Wildflower Dr, Penn Valley, CA 95946Sold
- $629,300-- bd-- ba-- sqft18392 Wildflower Dr, Penn Valley, CA 95946Off Market
Nearby schools
GreatSchools rating
- 7/10Williams Ranch Elementary SchoolGrades: K-3Distance: 0.8 mi
- 5/10Ready Springs ElementaryGrades: 4-8Distance: 3.4 mi
- 7/10Nevada Union High SchoolGrades: 9-12Distance: 8 mi
Get a cash offer in 3 minutes
Find out how much your home could sell for in as little as 3 minutes with a no-obligation cash offer.
Estimated market value
$811,300
Get a cash offer in 3 minutes
Find out how much your home could sell for in as little as 3 minutes with a no-obligation cash offer.
Estimated market value
$811,300
- California
- Nevada County
- Penn Valley
- 95946
- 13672 Strawberry Cir
