Skip main navigation
Sold for $490,000
  • $490,000

    13673 Cedar Creek Ln, Silver Spring, MD 20904

    3beds
    1,880sqft
    Townhouse
    Built in 1987
    2,178 Square Feet Lot
    $499,100 Zestimate®
    $261/sqft
    $2,906 Estimated rent

    Home value

    $499,100

    $459,000 - $544,000

    $2,906/mo

    Zestimate® history
    Loading
    Loading...

    Owner options

    List your home for rent

    $2,906/mo

    Rent Zestimate®

    Find your next renter with Zillow Rental Manager. Plus, with online applications, you can quickly screen prospective tenants – for free.

    Learn more

    $2,906/mo

    Rent Zestimate®

    Refinance and save

    $3,203/mo

    Est. payment

    Refinancing to a lower rate could help reduce your monthly payments and save thousands over the life of the loan.

    See today's rates

    $3,203/mo

    Est. payment

    Explore your selling options

    Work with a Zillow partner agent

    Leverage their expertise and Zillow's premium Showcase listings to get your home seen by more buyers.

    Get started

    List with your own agent

    Get your home in front of millions of buyers by listing it on Zillow.

    Learn how to do it

    Sell it yourself

    Take full control of how buyers see your home on Zillow by listing For Sale by Owner (FSBO).

    List your home

    What's special

    Thompson creek windowsAdditional half bathLow-maintenance lotWoodmark custom kitchen cabinetsRich hardwood floorsAssigned parking spacesBreakfast area
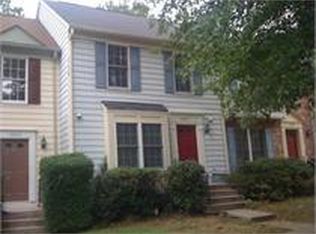
    Nestled in the charming Fairland Estates, this exquisite Colonial townhouse offers a perfect blend of elegance and comfort, ideal for those seeking a refined lifestyle. Built in 1987 and meticulously maintained, this residence showcases an excellent condition that invites you to experience its warm ambiance. Step inside to discover an open floor plan that seamlessly connects the living spaces, creating an inviting atmosphere perfect for both relaxation and entertaining. The heart of the home features a spacious family room that flows effortlessly into the breakfast area, allowing for delightful gatherings over morning coffee or evening meals. The upgraded countertops in the kitchen add a touch of sophistication, making meal preparation a pleasure. Woodmark custom kitchen cabinets reach all the way to the ceiling for maximum storage. Rich hardwood floors grace the main living areas, enhancing the home's warmth and charm. Natural light pours in through thoughtfully placed Thompson Creek windows, illuminating the space and highlighting the beautiful finishes throughout. The three well-appointed bedrooms provide ample space for rest and rejuvenation, with the primary suite boasting a walk-in closet that caters to your storage needs while adding a touch of luxury to your daily routine. With two full bathrooms and an additional half bath, convenience is at your fingertips, ensuring that both residents and guests feel at home. The layout is designed for modern living, offering both privacy and connectivity, making it easy to enjoy quiet moments or lively gatherings. Outside, the property is complemented by assigned parking spaces, providing ease and accessibility. The low-maintenance lot allows you to spend more time enjoying the community and less time on upkeep. The association takes care of common area maintenance and trash, ensuring that the surroundings remain pristine. This townhouse is not just a home; it's a lifestyle choice that embodies comfort, elegance, and convenience. Experience the charm of Fairland Estates, where every detail has been thoughtfully curated to create a sanctuary you'll be proud to call your own. Embrace the opportunity to live in a space that reflects your aspirations and offers a serene retreat from the hustle and bustle of everyday life.

    Zillow last checked:

    Listing updated:

    Listed by:

    Erica O'Neill 301-728-4302,

    RLAH @properties,

    Listing Team: Tamara Kucik Team, Co-Listing Team: Tamara Kucik Team,Co-Listing Agent: Tamara E Kucik 301-580-5002,

    RLAH @properties

    Bought with:

    NEGASSA REBU, SP98377175

    Long & Foster Real Estate, Inc.

    Source: Bright MLS,MLS#: MDMC2202796MLS Logo

    Facts & features

    Interior

    Bedrooms & bathrooms
    • Bedrooms: 3
    • Bathrooms: 3
    • Full bathrooms: 2
    • 1/2 bathrooms: 1
    • Main level bathrooms: 1
    Bedroom 1
    • Level: Upper
    Bedroom 2
    • Level: Upper
    Bedroom 3
    • Level: Upper
    Bathroom 1
    • Level: Upper
    Bathroom 1
    • Level: Lower
    Half bath
    • Level: Main
    Heating
    • Forced Air, Natural Gas
    Cooling
    • Central Air, Electric
    Appliances
    • Included: Gas Water Heater
    Features
    • Breakfast Area, Open Floorplan, Family Room Off Kitchen, Upgraded Countertops, Walk-In Closet(s)
    • Flooring: Hardwood, Wood
    • Basement: Other
    • Has fireplace: No
    Interior area
    • Total structure area: 1,880
    • Total interior livable area: 1,880 sqft
    • Finished area above ground: 1,280
    • Finished area below ground: 600

    Property

    Parking
    • Total spaces: 2
    • Parking features: Assigned, Parking Lot
    • Details: Assigned Parking, Assigned Space #: 65, 66
    Accessibility
    • Accessibility features: None
    Features
    • Levels: Three
    • Stories: 3
    • Pool features: None
    Lot
    • Size: 2,178 sqft
    Details
    • Additional structures: Above Grade, Below Grade
    • Parcel number: 160502770213
    • Zoning: PD2
    • Special conditions: Standard

    Construction

    Type & style
    • Home type: Townhouse
    • Architectural style: Colonial
    • Property subtype: Townhouse
    Materials
    • Frame
    • Foundation: Concrete Perimeter
    • Roof: Architectural Shingle
    Condition
    • Excellent
    • New construction: No
    • Year built: 1987

    Utilities & green energy

    • Sewer: Public Sewer
    • Water: Public

    Community & neighborhood

    Location
    • Region: Silver Spring
    • Subdivision: Fairland Estates

    HOA & financial

    HOA
    • Has HOA: Yes
    • HOA fee: $250 quarterly
    • Services included: Common Area Maintenance, Trash

    Other

    Other facts
    • Listing agreement: Exclusive Right To Sell
    • Ownership: Fee Simple

    Price history

    DateEventPrice
    11/7/2025Sold$490,000+8.9%$261/sqft
    Source: Bright MLS #MDMC2202796 Report a problem
    10/14/2025Pending sale$450,000$239/sqft
    Source: Bright MLS #MDMC2202796 Report a problem
    10/9/2025Listed for sale$450,000+38.5%$239/sqft
    Source: Bright MLS #MDMC2202796 Report a problem
    11/12/2019Sold$325,000$173/sqft
    Source: Public Record Report a problem
    9/19/2019Listed for sale$325,000+8.7%$173/sqft
    Source: Keller Williams Flagship of Maryland #MDMC679218 Report a problem
    3/31/2011Listing removed$299,000$159/sqft
    Source: Long & Foster Real Estate #MC7479254 Report a problem
    1/23/2011Price change$299,000-6.3%$159/sqft
    Source: Long & Foster Real Estate #MC7479254 Report a problem
    11/14/2010Listed for sale$319,000-10.1%$170/sqft
    Source: Long & Foster Real Estate #MC7479254 Report a problem
    5/11/2008Listing removed$355,000$189/sqft
    Source: Listhub #MC6726740 Report a problem
    4/22/2008Listed for sale$355,000$189/sqft
    Source: Listhub #MC6726740 Report a problem

    Public tax history

    YearProperty taxesTax assessment
    2025$4,436 +17.7%$347,433 +6.1%
    2024$3,770 +6.4%$327,467 +6.5%
    2023$3,543 +9.6%$307,500 +5%
    2022$3,232 +5.4%$292,867 +5.3%
    2021$3,068 +5.5%$278,233 +5.6%
    2020$2,908 +5.6%$263,600
    2019$2,754 -0.2%$263,600 +5.6%
    2018$2,759 -1.2%$249,733 +2.9%
    2017$2,791 -9.4%$242,800 +5.2%
    2016$3,080 $230,867 +5.5%
    2015$3,080 $218,933 +5.8%
    2014$3,080 $207,000
    2013-- $207,000
    2012-- $207,000 -22%
    2011-- $265,440
    2010-- $265,440
    2009-- $265,440 -10.3%
    2008-- $295,760 +16.6%
    2007-- $253,730 +19.9%
    2006-- $211,700 +24.8%
    2005-- $169,670 +8.8%
    2004-- $155,880
    2003-- $155,880 +21.5%
    2002-- $128,300
    2001-- $128,300

    Find assessor info on the county website

    Neighborhood: 20904

    Nearby schools

    GreatSchools rating
    Schools provided by the listing agent
    • Elementary: Fairland
    • Middle: Benjamin Banneker
    • High: James Hubert Blake
    • District: Montgomery County Public Schools

    Source: Bright MLS. This data may not be complete. We recommend contacting the local school district to confirm school assignments for this home.

    Get a cash offer in 3 minutes
    Find out how much your home could sell for in as little as 3 minutes with a no-obligation cash offer.
    Estimated market value
    $499,100
    Get a cash offer in 3 minutes
    Find out how much your home could sell for in as little as 3 minutes with a no-obligation cash offer.
    Estimated market value
    $499,100