Skip main navigation
Sold for $730,000
  • $730,000

    13673 Libra Court, Littleton, CO 80124

    4beds
    2,813sqft
    Single Family Residence
    Built in 1972
    10,324 Square Feet Lot
    $729,100 Zestimate®
    $260/sqft
    $3,349 Estimated rent

    Home value

    $729,100

    $693,000 - $766,000

    $3,349/mo

    Zestimate® history
    Loading
    Loading...

    Owner options

    List your home for rent

    $3,349/mo

    Rent Zestimate®

    Find your next renter with Zillow Rental Manager. Plus, with online applications, you can quickly screen prospective tenants – for free.

    Learn more

    $3,349/mo

    Rent Zestimate®

    Refinance and save

    $4,246/mo

    Est. payment

    Refinancing to a lower rate could help reduce your monthly payments and save thousands over the life of the loan.

    See today's rates

    $4,246/mo

    Est. payment

    Explore your selling options

    Work with a Zillow partner agent

    Leverage their expertise and Zillow's premium Showcase listings to get your home seen by more buyers.

    Get started

    List with your own agent

    Get your home in front of millions of buyers by listing it on Zillow.

    Learn how to do it

    Sell it yourself

    Take full control of how buyers see your home on Zillow by listing For Sale by Owner (FSBO).

    List your home

    What's special

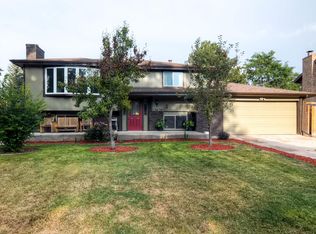
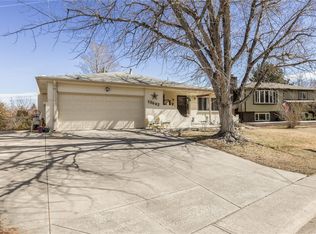
    Abundant natural light fills this beautifully updated home featuring an open floor plan and modern finishes throughout. The remodeled kitchen showcases an oversized island with seating, granite countertops, stainless steel appliances, and seamless flow into the spacious family room—ideal for everyday living and entertaining. The flexible family room offers multiple seating areas and is highlighted by custom built-ins, an antique wood mantel, and an electric fireplace. A functional mudroom with a custom hall tree is conveniently located just off the garage. Upstairs features 4 generously sized bedrooms and 2 bathrooms, including a spacious primary suite with an updated en-suite bathroom featuring a poured pan shower and deluxe shower system. Upgrades throughout include LVP flooring on the main and lower levels, carpet upstairs, updated bathrooms, windows, furnace, A/C, and water heater. The unfinished basement provides endless potential for additional living space, a home gym, entertainment area, or storage. Situated at the end of a cul-de-sac on a .24-acre fully fenced lot, the outdoor space includes a large patio, garden area, and 8x10 shed—perfect for relaxing or entertaining. East-facing orientation helps with quicker snow melt in the winter. Additional features include a finished and painted oversized 2-car garage and side-yard parking for RV, trailer, or toys. Prime location just minutes from Park Meadows Mall, C-470, Costco, Sam’s Club, Lone Tree Golf Club, dining, and entertainment. Walk to Altair, Lonesome Pine, and Sweetwater parks, with nearby trails and access to Cook Creek Pool. Move-in ready with thoughtful updates, flexible living space, and an unbeatable location.

    Zillow last checked:

    Listing updated:

    Listed by:

    Michelle Giblette 303-921-3170,

    eXp Realty, LLC

    Bought with:

    Ellen Somerville, 100065317

    MODUS Real Estate

    Source: REcolorado as distributed by MLS GRID,MLS#: 6405022MLS Logo

    Facts & features

    Interior

    Bedrooms & bathrooms
    • Bedrooms: 4
    • Bathrooms: 3
    • Full bathrooms: 1
    • 3/4 bathrooms: 1
    • 1/2 bathrooms: 1
    Bedroom
    • Description: Primary Bedroom With En-Suite Bathroom, 2 Closets, Ceiling Fan
    • Features: Primary Suite
    • Level: Upper
    • Area: 168 Square Feet
    • Dimensions: 12 x 14
    Bedroom
    • Description: 2 Closets
    • Level: Upper
    • Area: 168 Square Feet
    • Dimensions: 12 x 14
    Bedroom
    • Description: Extra Space In Closet, Ceiling Fan
    • Level: Upper
    • Area: 182 Square Feet
    • Dimensions: 13 x 14
    Bedroom
    • Level: Upper
    • Area: 140 Square Feet
    • Dimensions: 10 x 14
    Bathroom
    • Description: Updated, Poured Pan Shower With Jets
    • Features: En Suite Bathroom, Primary Suite
    • Level: Upper
    • Area: 45 Square Feet
    • Dimensions: 5 x 9
    Bathroom
    • Description: Updated Bathroom, Vanity With Double Sinks
    • Level: Upper
    • Area: 72 Square Feet
    • Dimensions: 8 x 9
    Bathroom
    • Description: Updated Bathroom Next To Custom Mud Room
    • Level: Lower
    • Area: 25 Square Feet
    • Dimensions: 5 x 5
    Dining room
    • Level: Main
    • Area: 130 Square Feet
    • Dimensions: 10 x 13
    Family room
    • Description: Large Family Room That Can Have Two Separate Living Areas. Custom Built-In Electric Fireplace With Shelves
    • Level: Lower
    • Area: 378 Square Feet
    • Dimensions: 14 x 27
    Kitchen
    • Description: Updated Kitchen With Stainless Steel Appliances And Huge Island
    • Level: Main
    • Area: 182 Square Feet
    • Dimensions: 14 x 13
    Living room
    • Level: Main
    • Area: 288 Square Feet
    • Dimensions: 12 x 24
    Heating
    • Forced Air
    Cooling
    • Central Air
    Appliances
    • Included: Dishwasher, Disposal, Microwave, Oven, Refrigerator
    Features
    • Ceiling Fan(s), Eat-in Kitchen, Entrance Foyer, Granite Counters, Kitchen Island, Open Floorplan, Pantry
    • Flooring: Carpet, Laminate, Tile
    • Windows: Window Treatments
    • Basement: Unfinished
    • Number of fireplaces: 1
    • Fireplace features: Electric
    Interior area
    • Total structure area: 2,813
    • Total interior livable area: 2,813 sqft
    • Finished area above ground: 2,151
    • Finished area below ground: 0

    Property

    Parking
    • Total spaces: 3
    • Parking features: Concrete, Oversized
    • Attached garage spaces: 2
    • Details: RV Spaces: 1
    Features
    • Levels: Multi/Split
    • Patio & porch: Front Porch, Patio
    • Exterior features: Garden
    • Fencing: Full
    Lot
    • Size: 10,324 sqft
    • Features: Cul-De-Sac, Landscaped, Sprinklers In Front, Sprinklers In Rear
    Details
    • Parcel number: R0141903
    • Zoning: SR
    • Special conditions: Standard

    Construction

    Type & style
    • Home type: SingleFamily
    • Property subtype: Single Family Residence
    Materials
    • Frame
    • Foundation: Slab
    • Roof: Composition
    Condition
    • Updated/Remodeled
    • Year built: 1972

    Utilities & green energy

    • Sewer: Public Sewer
    • Water: Public

    Community & neighborhood

    Security
    • Security features: Carbon Monoxide Detector(s), Smart Locks, Video Doorbell
    Location
    • Region: Littleton
    • Subdivision: Acres Green

    Other

    Other facts
    • Listing terms: 1031 Exchange,Cash,Conventional,FHA,VA Loan
    • Ownership: Agent Owner
    • Road surface type: Paved

    Price history

    DateEventPrice
    4/30/2026Sold$730,000$260/sqft
    Source: REcolorado as distributed by MLS GRID #6405022 Report a problem
    4/10/2026Contingent$730,000$260/sqft
    Source: eXp Realty #6405022 Report a problem
    4/9/2026Pending sale$730,000$260/sqft
    Source: REcolorado as distributed by MLS GRID #6405022 Report a problem
    4/3/2026Listed for sale$730,000+108%$260/sqft
    Source: REcolorado as distributed by MLS GRID #6405022 Report a problem
    5/2/2018Sold$351,000+5.4%$125/sqft
    Source: Public Record Report a problem
    4/10/2018Pending sale$333,000$118/sqft
    Source: RE/MAX Masters Millennium #4011238 Report a problem
    4/8/2018Listed for sale$333,000$118/sqft
    Source: RE/MAX Masters Millennium #4011238 Report a problem

    Public tax history

    YearProperty taxesTax assessment
    2025$3,400 -1%$36,730 -9.8%
    2024$3,435 +26.9%$40,740 -0.9%
    2023$2,707 -3.9%$41,130 +35.3%
    2022$2,816 $30,400 -2.8%
    2021-- $31,280 +4.9%
    2020$2,695 +24.9%$29,810
    2019$2,157 -11.7%$29,810 +17%
    2018$2,442 +11.4%$25,470
    2017$2,192 +70.1%$25,470 +12.6%
    2016$1,288 -2.2%$22,620
    2015$1,317 +148.6%$22,620 +17.7%
    2014$530 $19,220
    2013-- $19,220 +3.2%
    2012-- $18,630
    2011-- $18,630 -1.2%
    2010-- $18,860 +0.3%
    2009$1,748 $18,810
    2008-- $18,810 -3.2%
    2007-- $19,440
    2006$1,945 +18.7%$19,440 +6.5%
    2004$1,638 -3.6%$18,250 -1.5%
    2003$1,700 $18,530
    2002-- $18,530 +26.1%
    2001$1,501 -3.5%$14,690 0%
    2000$1,556 $14,695

    Find assessor info on the county website

    Neighborhood: 80124

    Nearby schools

    GreatSchools rating
    Schools provided by the listing agent
    • Elementary: Acres Green
    • Middle: Cresthill
    • High: Highlands Ranch
    • District: Douglas RE-1

    Source: REcolorado as distributed by MLS GRID. This data may not be complete. We recommend contacting the local school district to confirm school assignments for this home.

    Get a cash offer in 3 minutes
    Find out how much your home could sell for in as little as 3 minutes with a no-obligation cash offer.
    Estimated market value
    $729,100
    Get a cash offer in 3 minutes
    Find out how much your home could sell for in as little as 3 minutes with a no-obligation cash offer.
    Estimated market value
    $729,100