Skip main navigation
Off market
  • $1,096,800

    13674 Behring Ave, Orlando, FL 32827

    5beds
    3,448sqft
    Single Family Residence
    Built in 2017
    7,483 Square Feet Lot
    $1,096,800 Zestimate®
    $318/sqft
    $6,038 Estimated rent

    Home value

    $1,096,800

    $1.03M - $1.17M

    $6,038/mo

    Zestimate® history
    Loading
    Loading...

    Owner options

    List your home for rent

    $6,038/mo

    Rent Zestimate®

    Find your next renter with Zillow Rental Manager. Plus, with online applications, you can quickly screen prospective tenants – for free.

    Learn more

    $6,038/mo

    Rent Zestimate®

    Refinance and save

    $8,002/mo

    Est. payment

    Refinancing to a lower rate could help reduce your monthly payments and save thousands over the life of the loan.

    See today's rates

    $8,002/mo

    Est. payment

    Explore your selling options

    Work with a Zillow partner agent

    Leverage their expertise and Zillow's premium Showcase listings to get your home seen by more buyers.

    Get started

    List with your own agent

    Get your home in front of millions of buyers by listing it on Zillow.

    Learn how to do it

    Sell it yourself

    Take full control of how buyers see your home on Zillow by listing For Sale by Owner (FSBO).

    List your home

    What's special

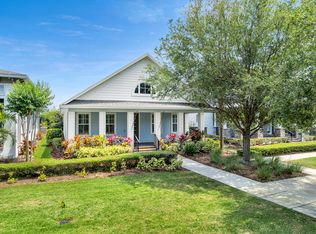

    3D Virtual Tour Here - bit.ly/13674BehringAveVirtualTour - This Stunning Reef floor plan with the full wrap-around porch and three-car garage apartment sitting on a corner lot overlooking a mew has almost all the structural upgrades you can imagine! Five bedrooms, four full and one-half bathrooms with 3,448 sq.ft. with a beautifully landscaped yard and a great location near all the community amenities. The exterior is eye-catching with brick columns, wood-trimmed window accents, and a covered front porch that winds all the way around the sides of the house - set up your rocking chairs and enjoy the views. This home flows perfectly and is a designer's dream with wood-look tiled flooring through the main living space. As you enter, you find the home office with an open columned doorway with crown molding. Continue to the kitchen that is light and bright with an expansive center island and opens to the family and dining rooms. Stainless steel appliances including double ovens, granite countertops, and tiled backsplash with an abundance of cabinet and storage space make this the most popular gathering spot in the home. The dining room has built-in cabinets with a wine refrigerator and the living room has a ceiling with exposed dark beams that give added depth and visual interest - both rooms access separate outdoor porch areas providing additional entertaining spaces. The Master Suite is positioned near the back of the home giving privacy and opens to the spa bathroom with dual sinks, separate shower, water closet, and a walk-in closet. The laundry room provides plenty of extra storage space and connects from the hall or bath for convenience. Head up the wood tread and banister staircase to the second floor with a spacious loft/bonus room surrounded by three bedrooms and two full baths. The home has a three-car rear loading garage with a one-bedroom, one-bath apartment with a full kitchen, perfect for in-laws, guests, or as additional rental income. The screened extended lanai is pre-plumbed for a complete outdoor kitchen, the perfect outdoor living space. Built with many energy features and designs, this home has it all! Laureate Park is perfectly located for easy access to anywhere in the Orlando area. Amenities include a resort-style pool, fitness center, marketplace, dog park, greens for community events, parks, playgrounds, and schools. One year home warranty provided. See it today.

    This property is off market, which means it's not currently listed for sale or rent on Zillow. This may be different from what's available on other websites or public sources.

    Originating MLS: Orlando Regional

    Facts & features

    Interior

    Bedrooms & bathrooms
    • Bedrooms: 5
    • Bathrooms: 5
    • Full bathrooms: 4
    • 1/2 bathrooms: 1
    Heating
    • Forced air, Electric
    Cooling
    • Central
    Appliances
    • Included: Dishwasher, Garbage disposal, Microwave, Refrigerator
    • Laundry: Inside, Laundry Room
    Features
    • Eating Space In Kitchen, High Ceiling(s), Master Bedroom Downstairs, Open Floorplan, Split Bedroom, Stone Counters, Walk-In Closet(s), Crown Molding, Solid Wood Cabinets, Thermostat, Kitchen/Family Room Combo, Solid Surface Counters, Built in Features
    • Flooring: Tile, Carpet
    • Windows: Blinds
    Interior area
    • Structure area source: Public Records
    • Total interior livable area: 3,448 sqft

    Property

    Parking
    • Total spaces: 3
    Features
    • Levels: Two
    • Patio & porch: Patio, Porch, Screened, Covered, Front Porch, Side Porch, Wrap Around
    • Has view: Yes
    • View description: Park
    Lot
    • Size: 7,483 Square Feet
    • Features: Level/Flat, Sidewalk, Street Paved, Corner Lot
    • Residential vegetation: Mature Landscaping, Trees/Landscaped
    Details
    • Additional structures: Guest House
    • Parcel number: 312430486000460
    • Zoning: PD

    Construction

    Type & style
    • Home type: SingleFamily
    • Architectural style: Contemporary
    • Property subtype: Single Family Residence
    Materials
    • masonry
    Condition
    • Completed
    • Year built: 2017
    Details
    • Builder name: Weekley Homes

    Utilities & green energy

    • Sewer: Public Sewer
    • Water: Public
    • Utilities for property: Sewer Connected, BB/HS Internet Available, Cable Available, Public, Underground Utilities, Electricity Available, Water Available, Sprinkler Recycled, Sewer Available

    Community & HOA

    Community
    • Security: Smoke Detector(s), Security System
    • Subdivision: LAUREATE PARK
    HOA
    • Has HOA: Yes
    • Amenities included: Playground, Fitness Center, Park, Pool, Recreation Facilities
    • Services included: Community Pool, Recreational Facilities, Cable TV, Pool Maintenance, Internet
    • HOA fee: $166 monthly
    Location
    • Region: Orlando

    Financial & listing details

    • Price per square foot: $318/sqft
    • Tax assessed value: $976,308
    • Annual tax amount: $16,719
    • Listing terms: Cash, Conventional, VA Loan
    • Ownership: Fee Simple

    Price history

    DateEventPrice
    1/7/2021Sold$690,000+0.7%$200/sqft
    Source: Public Record Report a problem
    12/16/2020Pending sale$685,000$199/sqft
    Source: PREMIER SOTHEBYS INT'L REALTY #O5863441 Report a problem
    10/19/2020Price change$685,000-2.1%$199/sqft
    Source: PREMIER SOTHEBYS INT'L REALTY #O5863441 Report a problem
    7/9/2020Listed for sale$699,900+14.8%$203/sqft
    Source: PREMIER SOTHEBYS INT'L REALTY #O5863441 Report a problem
    9/5/2017Sold$609,900$177/sqft
    Source: Public Record Report a problem

    Public tax history

    YearProperty taxesTax assessment
    2024$16,719 +8.6%$780,632 +10%
    2023$15,400 +14%$709,665 +10%
    2022$13,509 +10.2%$645,150 +10%
    2021$12,261 +6.9%$586,500 +10.5%
    2020$11,473 -10.5%$530,768 -11.9%
    2019$12,818 +1.1%$602,745 +2.5%
    2018$12,676 0%$588,103 +880.2%
    2017$12,676 +398.4%$60,000 +25%
    2016$2,543 +9%$48,000
    2015$2,334 $48,000
    Find assessor info on the county website

    Neighborhood: Lake Nona South

    Nearby schools

    GreatSchools rating
    Schools provided by the listing agent
    • Elementary: Laureate Park Elementary
    • Middle: Lake Nona Middle School
    • High: Lake Nona High

    Source: The MLS. This data may not be complete. We recommend contacting the local school district to confirm school assignments for this home.

    Get a cash offer in 3 minutes
    Find out how much your home could sell for in as little as 3 minutes with a no-obligation cash offer.
    Estimated market value
    $1,096,800
    Get a cash offer in 3 minutes
    Find out how much your home could sell for in as little as 3 minutes with a no-obligation cash offer.
    Estimated market value
    $1,096,800