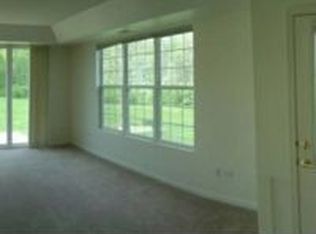
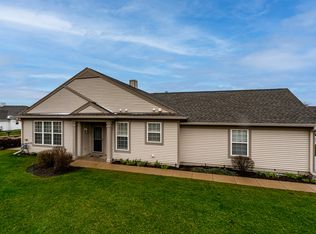
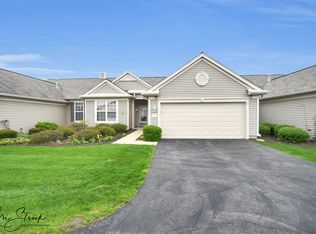
Come enjoy your life at Del Webb's Sun City Huntley in this beautiful, maintenance free "Hampshire" model townhouse with open floor plan. Owner hates to leave nice neighbors. HOA replaced the roof/gutters 2023. Wood Laminate floors in Living Room & Kitchen. Kitchen with table space & pantry. Double sinks in Primary Bath & huge walk-in closet. 2024 New washer and dryer. Oversized patio doors open to the nice patio surrounded by green space. Attached 2 Car garage. This 55+ community has so much to offer! Amenities include Indoor and Outdoor Pools, Exercise Facilities, Tennis, Bocce, Pickleball, baseball, golf and much more. Close to the Meadowview lodge with outdoor pool. Make it yours today!
Active
$309,900
13674 Penefield Ln, Huntley, IL 60142
2beds
1,231sqft
Townhouse, Single Family Residence
Built in 2003
7,052 Square Feet Lot
$303,100 Zestimate®
$252/sqft
$375/mo HOA
What's special
Open floor planHuge walk-in closet
- 7 days |
- 556 |
- 14 |
Likely to sell faster than
Zillow last checked:
Listing updated:
Listed by:
Vilma Alvarez, ABR,SRES 847-858-8411,
Huntley Realty,
Joseph Render 847-890-8881,
Huntley Realty
Source: MRED as distributed by MLS GRID,MLS#: 12731586

Facts & features
Interior
Bedrooms & bathrooms
- Bedrooms: 2
- Bathrooms: 2
- Full bathrooms: 2
Rooms
- Room types: No additional rooms
Primary bedroom
- Features: Flooring (Carpet), Window Treatments (Blinds), Bathroom (Full)
- Level: Main
- Area: 195 Square Feet
- Dimensions: 15X13
Bedroom 2
- Features: Flooring (Carpet), Window Treatments (Blinds)
- Level: Main
- Area: 132 Square Feet
- Dimensions: 11X12
Kitchen
- Features: Kitchen (Eating Area-Table Space, Pantry-Closet), Flooring (Wood Laminate), Window Treatments (Blinds)
- Level: Main
- Area: 192 Square Feet
- Dimensions: 16X12
Laundry
- Features: Flooring (Vinyl)
- Level: Main
- Area: 60 Square Feet
- Dimensions: 6X10
Living room
- Features: Flooring (Wood Laminate), Window Treatments (Blinds)
- Level: Main
- Area: 252 Square Feet
- Dimensions: 14X18
Heating
- Natural Gas, Forced Air
Cooling
- Central Air
Appliances
- Included: Range, Dishwasher, Refrigerator, Washer, Dryer
- Laundry: Main Level, Washer Hookup, Gas Dryer Hookup, In Unit
Features
- 1st Floor Bedroom, 1st Floor Full Bath, Walk-In Closet(s)
- Flooring: Laminate
- Windows: Screens
- Basement: None
- Common walls with other units/homes: End Unit
Interior area
- Total structure area: 0
- Total interior livable area: 1,231 sqft
Property
Parking
- Total spaces: 2
- Parking features: Asphalt, Garage Door Opener, Yes, Garage Owned, Attached, Garage
- Attached garage spaces: 2
- Has uncovered spaces: Yes
Accessibility
- Accessibility features: No Disability Access
Features
- Patio & porch: Patio
Lot
- Size: 7,052 Square Feet
- Features: Common Grounds, Landscaped
Details
- Parcel number: 0206377040
- Special conditions: None
- Other equipment: Ceiling Fan(s), Sprinkler-Lawn
Construction
Type & style
- Home type: Townhouse
- Property subtype: Townhouse, Single Family Residence
Materials
- Vinyl Siding
- Foundation: Concrete Perimeter
- Roof: Asphalt
Condition
- New construction: No
- Year built: 2003
Details
- Builder model: HAMPSHIRE
Utilities & green energy
- Electric: Circuit Breakers
- Sewer: Public Sewer
- Water: Public
Community & HOA
Community
- Subdivision: Del Webb Sun City
HOA
- Has HOA: Yes
- Amenities included: Exercise Room, Golf Course, Indoor Pool, Pool, Restaurant, Tennis Court(s), Clubhouse, Trail(s)
- Services included: Clubhouse, Exercise Facilities, Pool, Exterior Maintenance, Lawn Care, Scavenger, Snow Removal
- HOA fee: $375 monthly
Location
- Region: Huntley
Financial & listing details
- Price per square foot: $252/sqft
- Tax assessed value: $251,949
- Annual tax amount: $5,153
- Date on market: 8/15/2026
- Ownership: Fee Simple w/ HO Assn.
Estimated market value
Zestimate®
$303,100
Estimated sales range
$288,000 - $318,000
Rent Zestimate®
$2,315/mo
Price history
| Date | Event | Price |
|---|---|---|
| 8/15/2026 | Listed for sale | $309,900+23%$252/sqft |
Source: | ||
| 3/22/2024 | Sold | $252,000-1.2%$205/sqft |
Source: | ||
| 2/18/2024 | Contingent | $255,000$207/sqft |
Source: | ||
| 2/15/2024 | Listed for sale | $255,000+66.7%$207/sqft |
Source: | ||
| 6/7/2004 | Sold | $153,000$124/sqft |
Source: Public Record Report a problem | ||
Public tax history
| Year | Property taxes | Tax assessment |
|---|---|---|
| 2025 | $5,153 +19.8% | $83,983 +8.4% |
| 2024 | $4,300 +4.6% | $77,454 +10.6% |
| 2023 | $4,112 +5.8% | $70,043 +17.4% |
| 2022 | $3,886 +4% | $59,685 +6.3% |
| 2021 | $3,736 +1.7% | $56,137 +2.6% |
| 2020 | $3,674 +6.5% | $54,704 +4.2% |
| 2019 | $3,451 +11.4% | $52,504 +11.6% |
| 2018 | $3,098 +8.6% | $47,032 +5% |
| 2017 | $2,852 -18.8% | $44,788 +5% |
| 2016 | $3,512 | $42,639 +5.9% |
| 2015 | -- | $40,271 +11.5% |
| 2014 | -- | $36,110 -1.8% |
| 2013 | -- | $36,772 -14% |
| 2012 | -- | $42,749 -9.4% |
| 2011 | -- | $47,184 -13.5% |
| 2010 | -- | $54,555 -4.3% |
| 2009 | -- | $56,994 +3.5% |
| 2008 | -- | $55,093 +15.3% |
| 2007 | -- | $47,778 +2.7% |
| 2006 | -- | $46,531 +2% |
| 2005 | -- | $45,636 +107.3% |
| 2004 | -- | $22,015 +3587.6% |
| 2003 | -- | $597 |
Find assessor info on the county website
Monthly payment
Est. payment
Payment breakdown
Explore the cost of this home by adjusting the details. Changes won't be saved.Climate risks
Neighborhood: 60142
Nearby schools
GreatSchools rating
- 9/10Leggee Elementary SchoolGrades: K-5Distance: 1.6 mi
- 7/10Heineman Middle SchoolGrades: 6-8Distance: 4.7 mi
- 8/10Huntley High SchoolGrades: 9-12Distance: 1.4 mi
Schools provided by the listing agent
- District: 158
Source: MRED as distributed by MLS GRID. This data may not be complete. We recommend contacting the local school district to confirm school assignments for this home.
- $337,9002 bd2 ba1.5k sqft13676 Penefield Ln, Huntley, IL 60142Off Market
Save 
- $331,900-- bd2 ba1.2k sqft12913 Penefield Ln, Huntley, IL 60142Off Market
Save - $300,6002 bd2 ba1.2k sqft13678 Penefield Ln, Huntley, IL 60142Off Market
Save 
- $275,1002 bd2 ba1.2k sqft12954 Penefield Ln, Huntley, IL 60142Sold
Save 
- $329,700-- bd2 ba1.2k sqft13654 Penefield Ln, Huntley, IL 60142Off Market
Save - $326,500-- bd2 ba1.2k sqft12933 Penefield Ln, Huntley, IL 60142Off Market
Save - $326,8002 bd2 ba1.5k sqft12956 Penefield Ln, Huntley, IL 60142Off Market
Save - $343,6002 bd2 ba1.5k sqft12915 Penefield Ln, Huntley, IL 60142Off Market
Save
A local agent can set up tours, give advice and negotiate with sellers.