Skip main navigation
Sold for $590,000
  • $590,000

    13675 Creek View Dr, Edmond, OK 73025

    4beds
    3,269sqft
    Single Family Residence
    Built in 2019
    1.03 Acres Lot
    $585,900 Zestimate®
    $180/sqft
    $3,470 Estimated rent

    Home value

    $585,900

    $545,000 - $627,000

    $3,470/mo

    Zestimate® history
    Loading
    Loading...

    Owner options

    List your home for rent

    $3,470/mo

    Rent Zestimate®

    Find your next renter with Zillow Rental Manager. Plus, with online applications, you can quickly screen prospective tenants – for free.

    Learn more

    $3,470/mo

    Rent Zestimate®

    Refinance and save

    $3,618/mo

    Est. payment

    Refinancing to a lower rate could help reduce your monthly payments and save thousands over the life of the loan.

    See today's rates

    $3,618/mo

    Est. payment

    Explore your selling options

    Work with a Zillow partner agent

    Leverage their expertise and Zillow's premium Showcase listings to get your home seen by more buyers.

    Get started

    List with your own agent

    Get your home in front of millions of buyers by listing it on Zillow.

    Learn how to do it

    Sell it yourself

    Take full control of how buyers see your home on Zillow by listing For Sale by Owner (FSBO).

    List your home

    What's special

    Beautiful wood-plank-look tile floorsVersatile office space
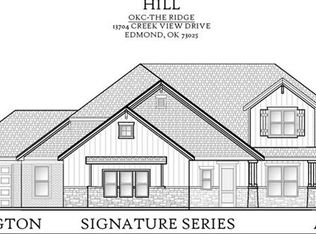
    "The Ridge" is a wonderful addition - spacious lots & HOA maintains Community Pool plus a large Greenbelt area with Deer Creek winding through. There's a Baseball Field, a Basketball Court, and a large playground/park area. Located in the highly sought-after Deer Creek School District on a fully fenced one acre lot backing to the lovely greenbelt. Plenty of room to roam, run & play for all ages! Upon stepping inside the home, you're greeted by soaring ceilings (2-story entry) and beautiful wood-plank-look tile floors. The main level offers a versatile office space and an expansive open living and dining area that flows into the "chef's" kitchen with a spacious island, ideal for entertaining. Two secondary bedrooms and a full-bath are situated in their own wing and a convenient powder bath serves the entertaining areas. Retreat to the primary bedroom with a bay window and private spa-like ensuite with a large dual head shower and deep whirlpool tub. There's tons of storage throughout the home.Upstairs, there's a very large living/bonus room, a 4th bedroom and a 3rd full bath. The neighborhood community pool provides endless summertime enjoyment on the east side of the community, plus the greenbelt area on the west side provides outdoor entertainment most any time of the year! MUST See to appreciate the area and this home!

    Zillow last checked:

    Listing updated:

    Listed by:

    Kenna Hoffman Tays 405-755-7878,

    Metro First Executives

    Bought with:

    Darlene Roles, 158836

    1st United Okla, REALTORS

    Source: MLSOK/OKCMAR as distributed by MLS GRID,MLS#: 1213197MLS Logo

    Facts & features

    Interior

    Bedrooms & bathrooms
    • Bedrooms: 4
    • Bathrooms: 4
    • Full bathrooms: 3
    • 1/2 bathrooms: 1
    Heating
    • Has Heating (Unspecified Type)
    Cooling
    • Has cooling: Yes
    Appliances
    • Included: Dishwasher, Disposal, Refrigerator, Washer/Dryer, Water Heater, Double Oven, Built-In Gas Range
    • Laundry: Laundry Room
    Features
    • Combo Woodwork
    • Flooring: Carpet, Tile
    • Windows: Double Pane Windows
    • Number of fireplaces: 1
    • Fireplace features: Gas Log
    Interior area
    • Total structure area: 3,269
    • Total interior livable area: 3,269 sqft

    Property

    Parking
    • Total spaces: 3
    • Parking features: Backyard, Concrete, RV Access/Parking
    • Garage spaces: 3
    Features
    • Levels: One and One Half
    • Stories: 1.5
    • Patio & porch: Patio, Porch
    • Fencing: Wood
    Lot
    • Size: 1.03 Acres
    • Features: Greenbelt, Interior Lot
    Details
    • Additional structures: Outbuilding
    • Parcel number: 13675NONECreekView73025
    • Special conditions: None

    Construction

    Type & style
    • Home type: SingleFamily
    • Architectural style: Dallas,Traditional
    • Property subtype: Single Family Residence
    Materials
    • Brick & Frame
    • Foundation: Slab
    • Roof: Composition
    Condition
    • Year built: 2019
    Details
    • Warranty included: Yes

    Utilities & green energy

    • Water: Private
    • Utilities for property: Aerobic System, Cable Available

    Community & HOA

    HOA
    • Has HOA: Yes
    • Services included: Greenbelt, Common Area Maintenance, Pool, Recreation Facility
    • HOA fee: $750 annually
    Location
    • Region: Edmond

    Financial & listing details

    • Price per square foot: $180/sqft
    • Tax assessed value: $569,635
    • Annual tax amount: $6,612
    • Date on market: 2/28/2026
    • Electric utility on property: Yes

    Price history

    DateEventPrice
    4/27/2026Sold$590,000-1.7%$180/sqft
    Source: MLSOK/OKCMAR as distributed by MLS GRID #1213197 Report a problem
    4/1/2026Pending sale$600,000$184/sqft
    Source: MLSOK/OKCMAR as distributed by MLS GRID #1213197 Report a problem
    2/28/2026Price change$600,000+0%$184/sqft
    Source: MLSOK/OKCMAR as distributed by MLS GRID #1213197 Report a problem
    7/2/2024Listed for sale$599,900$184/sqft
    Source: MLSOK/OKCMAR as distributed by MLS GRID #1106480 Report a problem
    6/15/2024Pending sale$599,900$184/sqft
    Source: MLSOK/OKCMAR as distributed by MLS GRID #1106480 Report a problem
    4/4/2024Listed for sale$599,900+24.9%$184/sqft
    Source: MLSOK/OKCMAR as distributed by MLS GRID #1106480 Report a problem
    5/6/2021Sold$480,400+0.1%$147/sqft
    Source: MLSOK/OKCMAR as distributed by MLS GRID #950710 Report a problem
    4/6/2021Pending sale$479,900$147/sqft
    Source: MLSOK/OKCMAR as distributed by MLS GRID #950710 Report a problem
    3/27/2021Listed for sale$479,900+14.2%$147/sqft
    Source: MLSOK/OKCMAR as distributed by MLS GRID #950710 Report a problem
    10/23/2019Sold$420,349+664.3%$129/sqft
    Source: MLSOK/OKCMAR as distributed by MLS GRID #879319 Report a problem
    4/29/2019Sold$55,000$17/sqft
    Source: Public Record Report a problem

    Public tax history

    YearProperty taxesTax assessment
    2025$6,709 +3.1%$57,735 +3%
    2024$6,510 $56,053 +3%
    2023-- $54,421 +3%
    2022$5,543 $52,836 +16.5%
    2021-- $45,353 -2%
    2020$4,937 $46,269 +256950%
    2019$4,937 +246750%$18
    2018$2 $18
    2017$2 $18
    2016-- --
    Find assessor info on the county website

    Neighborhood: 73025

    Nearby schools

    GreatSchools rating
    Schools provided by the listing agent
    • Elementary: Prairie Vale ES
    • Middle: Deer Creek Intermediate School
    • High: Deer Creek HS

    Source: MLSOK/OKCMAR as distributed by MLS GRID. This data may not be complete. We recommend contacting the local school district to confirm school assignments for this home.

    Get a cash offer in 3 minutes
    Find out how much your home could sell for in as little as 3 minutes with a no-obligation cash offer.
    Estimated market value
    $585,900
    Get a cash offer in 3 minutes
    Find out how much your home could sell for in as little as 3 minutes with a no-obligation cash offer.
    Estimated market value
    $585,900