Skip main navigation
Off market
  • $805,000

    13675 Granger Ave, Orlando, FL 32827

    3beds
    2,293sqft
    Single Family Residence
    Built in 2015
    6,050 Square Feet Lot
    $805,000 Zestimate®
    $351/sqft
    $3,889 Estimated rent

    Home value

    $805,000

    $765,000 - $853,000

    $3,889/mo

    Zestimate® history
    Loading
    Loading...

    Owner options

    List your home for rent

    $3,889/mo

    Rent Zestimate®

    Find your next renter with Zillow Rental Manager. Plus, with online applications, you can quickly screen prospective tenants – for free.

    Learn more

    $3,889/mo

    Rent Zestimate®

    Refinance and save

    $5,870/mo

    Est. payment

    Refinancing to a lower rate could help reduce your monthly payments and save thousands over the life of the loan.

    See today's rates

    $5,870/mo

    Est. payment

    Explore your selling options

    Work with a Zillow partner agent

    Leverage their expertise and Zillow's premium Showcase listings to get your home seen by more buyers.

    Get started

    List with your own agent

    Get your home in front of millions of buyers by listing it on Zillow.

    Learn how to do it

    Sell it yourself

    Take full control of how buyers see your home on Zillow by listing For Sale by Owner (FSBO).

    List your home

    What's special

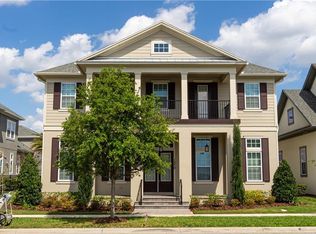
    Rare water view home in the heart of Laureate Park! Less than 2 miles away from the Orlando VA Hospital and the up and coming Lake Nona Town Center which will contain several high end shops and restaurants. Even closer are Canvas Restaurant & Market and the community aquatic center. Enjoy the lovely Florida sunset every evening from your huge covered, paver porch. The back paver porch is even larger and leads out to your oversized 3 car garage! Keep your cars and bikes inside and protect them from the hot Florida sun! Square Lake will greet you every time you walk out the front door or look out of your front office window. As you walk in to the home you will notice that office with its large French doors to your left. The office has a tray ceiling with crown molding, recessed lights and lovely wood floors! Even the built in cabinets have crown molding! That same lovely wood floor flows throughout the home with the exception of the bathrooms and laundry room which have tile. The kitchen is enormous and opens up to the family room and the dining room. Perfect for entertaining! Make meals for any size family in record time with 2 ovens, a microwave and an induction stovetop! Appliances are all high end stainless steel GE Profile and Advantium which includes the vented range hood. The lite granite matches perfectly with the cabinets and wood floors. Pendant lights illuminate the large kitchen island which doubles as a breakfast bar. This home is very energy efficient with 3 a/c zones and Hunter Fans in every room to keep you cool during the hot Florida summers. The living room has a large, elegant tray ceiling with crown molding, recessed lighting and surround sound. The master bedroom is large enough to fit almost any bedroom set and is conveniently located at the back of the home away from all the other bedrooms. Enjoy the seclusion with guests and/or the little ones too far to hear! Surround sound speakers are around the tray ceiling in the master bedroom, too. The master closet is almost big enough to be its own room! Organizers from ceiling to floor maximize space for any couple. The community also has it all! HOA fees include basic cable, access to the aquatic and fitness centers, dog parks, playgrounds, running/walking trails. Community events happen all the time such as Movie in the Park, Yoga in the Park, Live and Local and so much more! This beautiful home in an up and coming market just needs a new family to love it. Bring your pickiest buyers, but hurry! This one won't last long in this market.

    This property is off market, which means it's not currently listed for sale or rent on Zillow. This may be different from what's available on other websites or public sources.

    Originating MLS: Osceola

    Facts & features

    Interior

    Bedrooms & bathrooms
    • Bedrooms: 3
    • Bathrooms: 3
    • Full bathrooms: 3
    Heating
    • Forced air
    Cooling
    • Central
    Appliances
    • Included: Dishwasher, Garbage disposal, Microwave, Range / Oven
    • Laundry: Inside, Laundry Room
    Features
    • Ceiling Fans(s), Walk-In Closet(s), Crown Molding, Thermostat, Solid Surface Counters
    • Flooring: Tile, Hardwood
    • Windows: Blinds
    Interior area
    • Structure area source: Public Records
    • Total interior livable area: 2,293 sqft

    Property

    Parking
    • Total spaces: 3
    • Parking features: Garage - Attached
    Features
    • Levels: One
    • Patio & porch: Patio, Porch, Covered, Front Porch
    • Has view: Yes
    • View description: Water
    • Has water view: Yes
    • Water view: Water
    Lot
    • Size: 6,050 Square Feet
    • Features: Street Paved
    Details
    • Parcel number: 312430486001850
    • Zoning: PD

    Construction

    Type & style
    • Home type: SingleFamily
    • Architectural style: Ranch
    • Property subtype: Single Family Residence
    Materials
    • masonry
    Condition
    • Completed
    • Year built: 2015

    Utilities & green energy

    • Sewer: Public Sewer
    • Water: Public
    • Utilities for property: Public

    Community & HOA

    Community
    • Security: Smoke Detector(s), Security System
    • Subdivision: LAUREATE PARK PH 5A
    HOA
    • Has HOA: Yes
    • Services included: Community Pool, Cable TV, Pool Maintenance, Internet
    • HOA fee: $166 monthly
    Location
    • Region: Orlando

    Financial & listing details

    • Price per square foot: $351/sqft
    • Tax assessed value: $760,819
    • Annual tax amount: $1,282
    • Listing terms: Cash, Conventional, VA Loan
    • Ownership: Fee Simple

    Price history

    DateEventPrice
    9/1/2020Sold$499,900$218/sqft
    Source: Public Record Report a problem
    7/21/2020Pending sale$499,900$218/sqft
    Source: COLDWELL BANKER ACKLEY REALTY #S5036039 Report a problem
    7/16/2020Listed for sale$499,900+4.7%$218/sqft
    Source: COLDWELL BANKER ACKLEY REALTY #S5036039 Report a problem
    12/15/2015Sold$477,600$208/sqft
    Source: Public Record Report a problem

    Public tax history

    YearProperty taxesTax assessment
    2024$1,282 +2.6%$498,881 +3%
    2023$1,250 -13%$484,350 +3%
    2022$1,438 0%$470,243 +3%
    2021$1,438 -81.4%$456,547 +18.8%
    2020$7,731 +0.7%$384,235 +2.3%
    2019$7,677 +0.6%$375,596 +1.9%
    2018$7,629 $368,593 -16.1%
    2017$7,629 +1.1%$439,311 +6.7%
    2016$7,548 +1.2%$411,831 +758%
    2015$7,459 $48,000
    Find assessor info on the county website

    Neighborhood: Lake Nona South

    Nearby schools

    GreatSchools rating
    Schools provided by the listing agent
    • Elementary: Eagle Creek Elementary
    • Middle: Lake Nona Middle School
    • High: Lake Nona High

    Source: The MLS. This data may not be complete. We recommend contacting the local school district to confirm school assignments for this home.

    Get a cash offer in 3 minutes
    Find out how much your home could sell for in as little as 3 minutes with a no-obligation cash offer.
    Estimated market value
    $805,000
    Get a cash offer in 3 minutes
    Find out how much your home could sell for in as little as 3 minutes with a no-obligation cash offer.
    Estimated market value
    $805,000