Skip main navigation
Sold for $214,500
  • $214,500

    13675 N Newcastle Drive, Sun City, AZ 85351

    2beds
    2baths
    1,318sqft
    Townhouse
    Built in 1971
    2,174 Square Feet Lot
    $215,000 Zestimate®
    $163/sqft
    $1,440 Estimated rent

    Home value

    $215,000

    $196,000 - $237,000

    $1,440/mo

    Zestimate® history
    Loading
    Loading...

    Owner options

    List your home for rent

    $1,440/mo

    Rent Zestimate®

    Find your next renter with Zillow Rental Manager. Plus, with online applications, you can quickly screen prospective tenants – for free.

    Learn more

    $1,440/mo

    Rent Zestimate®

    Refinance and save

    $1,488/mo

    Est. payment

    Refinancing to a lower rate could help reduce your monthly payments and save thousands over the life of the loan.

    See today's rates

    $1,488/mo

    Est. payment

    Explore your selling options

    Work with a Zillow partner agent

    Leverage their expertise and Zillow's premium Showcase listings to get your home seen by more buyers.

    Get started

    List with your own agent

    Get your home in front of millions of buyers by listing it on Zillow.

    Learn how to do it

    Sell it yourself

    Take full control of how buyers see your home on Zillow by listing For Sale by Owner (FSBO).

    List your home

    What's special

    Newly remodeled kitchenFresh contemporary designPrivate patioEn-suite bathroomPrivate oasisCustom tile backsplashQuartz countertops
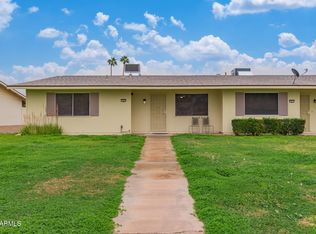
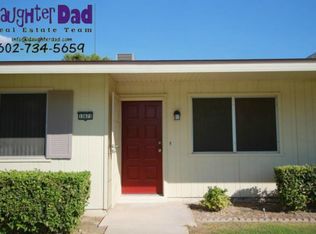
    Welcome to the ultimate active adult living experience in the renowned community of Sun City! This exceptional, no-maintenance lock-and-leave home offers a lifestyle like no other, combining comfort, convenience, and endless recreation. Imagine having immediate access to eight stunning golf courses, including five championship courses practically in your backyard. Enjoy an unparalleled array of amenities, from eight recreation centers featuring pools, fitness centers, and workout classes to a concert venue, dog park, and over 120 officially chartered clubs and rec leagues—there's truly something for everyone. As you arrive at this magnificent end-unit home, you'll be greeted by an expansive grass front yard that is fully maintained for you. Step inside and prepare to fall in love with the fresh, contemporary design featuring brand-new flooring throughout and a stylish, modern paint palette. The heart of the home, the newly remodeled kitchen, is stunning with its gorgeous white shaker cabinets, quartz countertops, a custom tile backsplash, stainless steel appliances, and upgraded hardware and lighting. The spacious master retreat offers a private oasis with an en-suite bathroom featuring a tile shower and upgraded countertops. A generously sized second bedroom includes a walk-in closet, while the bonus room is perfect for an office, den, or creative space. Step outside to your private patio, the perfect spot to unwind and soak in the cool Arizona evenings. This amenity-rich, worry-free home is your gateway to an incredible lifestyle. Don't miss the opportunity to make this dream home yoursschedule a showing today!

    Zillow last checked:

    Listing updated:

    Listed by:

    Thomas Wolf 602-332-5507,

    West USA Realty,

    Meredith DuFour 480-447-2303,

    West USA Realty

    Bought with:

    Shelly Hilton, SA688599000

    Epique Realty

    Source: ARMLS,MLS#: 6842767MLS Logo

    Facts & features

    Interior

    Bedrooms & bathrooms
    • Bedrooms: 2
    • Bathrooms: 2
    Heating
    • Natural Gas
    Cooling
    • Central Air, Ceiling Fan(s)
    Appliances
    • Included: Water Purifier
    Features
    • High Speed Internet, Granite Counters, Eat-in Kitchen, 9+ Flat Ceilings, Pantry, Full Bth Master Bdrm
    • Flooring: Carpet, Vinyl
    • Windows: Double Pane Windows, Vinyl Frame
    • Has basement: No
    • Common walls with other units/homes: End Unit
    Interior area
    • Total structure area: 1,318
    • Total interior livable area: 1,318 sqft

    Property

    Parking
    • Total spaces: 1
    • Parking features: Carport
    • Carport spaces: 1
    Accessibility
    • Accessibility features: Remote Devices, Mltpl Entries/Exits, Bath Raised Toilet, Accessible Hallway(s)
    Features
    • Stories: 1
    • Patio & porch: Covered
    • Exterior features: Screened in Patio(s)
    • Pool features: None
    • Spa features: None
    • Fencing: None
    Lot
    • Size: 2,174 Square Feet
    • Features: Sprinklers In Front, Grass Front
    Details
    • Parcel number: 20058463
    • Special conditions: Age Restricted (See Remarks)

    Construction

    Type & style
    • Home type: Townhouse
    • Architectural style: Ranch
    • Property subtype: Townhouse
    • Attached to another structure: Yes
    Materials
    • Wood Frame, Painted
    • Roof: Composition
    Condition
    • Year built: 1971
    Details
    • Builder name: Del Webb

    Utilities & green energy

    • Sewer: Public Sewer
    • Water: City Water
    Green energy
    • Water conservation: Tankless Ht Wtr Heat

    Community & HOA

    Community
    • Features: Golf, Pickleball, Community Spa, Community Spa Htd, Community Pool, Community Media Room, Tennis Court(s), Biking/Walking Path, Fitness Center
    • Subdivision: SUN CITY UNIT 15C
    HOA
    • Has HOA: Yes
    • Services included: Roof Repair, Insurance, Sewer, Pest Control, Maintenance Grounds, Street Maint, Front Yard Maint, Trash, Water, Roof Replacement, Maintenance Exterior
    • HOA fee: $230 monthly
    • HOA name: Silver Castle
    • HOA phone: 623-977-3860
    Location
    • Region: Sun City

    Financial & listing details

    • Price per square foot: $163/sqft
    • Tax assessed value: $184,700
    • Annual tax amount: $598
    • Date on market: 9/13/2025
    • Cumulative days on market: 74 days
    • Listing terms: Cash,Conventional,FHA,VA Loan
    • Ownership: Fee Simple

    Price history

    DateEventPrice
    6/9/2025Sold$214,500-2.5%$163/sqft
    Source: ARMLS #6842767 Report a problem
    3/28/2025Listed for sale$220,000+10.3%$167/sqft
    Source: ARMLS #6842767 Report a problem
    7/20/2021Sold$199,500+0.3%$151/sqft
    Source: ARMLS #6237623 Report a problem
    6/18/2021Pending sale$199,000$151/sqft
    Source: HomeSmart #6237623 Report a problem
    6/12/2021Price change$199,000-2.9%$151/sqft
    Source: ARMLS #6237623 Report a problem
    5/28/2021Listed for sale$205,000+86.4%$156/sqft
    Source: ARMLS #6237623 Report a problem
    3/11/2016Sold$110,000+22.4%$83/sqft
    Source: Public Record Report a problem
    12/16/2004Sold$89,900+91.3%$68/sqft
    Source: Public Record Report a problem
    12/10/1993Sold$47,000$36/sqft
    Source: Public Record Report a problem

    Public tax history

    YearProperty taxesTax assessment
    2025$297 +50.7%$18,470 -7%
    2024$197 +1.7%$19,850 +203.9%
    2023$194 -64%$6,531 -51%
    2022$538 +10.5%$13,330 +10.1%
    2021$487 +4.3%$12,110 +13.9%
    2020$467 +2.5%$10,630 +21.3%
    2019$456 $8,760 +12.6%
    2018$456 +2.9%$7,780 +20.6%
    2017$443 +13.4%$6,450 +21.2%
    2016$391 $5,320 +13%
    2015$391 $4,710 +11.9%
    2014-- $4,210 +2.7%
    2013-- $4,100 -18.8%
    2012-- $5,050 -12.2%
    2011-- $5,750 -21.8%
    2010-- $7,350 -18.3%
    2009-- $9,000 -12.2%
    2008-- $10,250 +2.5%
    2007-- $10,000 +85.2%
    2006-- $5,400
    2005-- $5,400 +1.9%
    2004-- $5,300
    2003-- $5,300 -0.9%
    2002-- $5,350
    Find assessor info on the county website

    Neighborhood: 85351

    Nearby schools

    GreatSchools rating
    Get a cash offer in 3 minutes
    Find out how much your home could sell for in as little as 3 minutes with a no-obligation cash offer.
    Estimated market value
    $215,000
    Get a cash offer in 3 minutes
    Find out how much your home could sell for in as little as 3 minutes with a no-obligation cash offer.
    Estimated market value
    $215,000