Priced to sell, this 1.5 story home, in the prestigious Chapel Ridge Subdivision has so much to offer! This impeccably maintained residence, built in 2018, exudes timeless elegance with quartz, and stone accents throughout offering a perfect blend of comfort and style.
As you step inside, you'll be greeted by the warmth of real oak hardwood floors, a stone fireplace, and plantation shutters. The main floor features a luxurious owner's suite, providing a private retreat with easy access to the heart of the home. The second story boasts three additional bedrooms and two full baths, providing ample space for family and guests.
The heart of the home is the stunning kitchen, adorned with quartz countertops and equipped with stainless steel appliances - including the refrigerator which stays with the home. The seamless flow from the kitchen to the living area and dining nook creates a welcoming ambiance, perfect for gatherings with loved ones.
Step outside onto the large partially covered patio, where you can enjoy the privacy wall portioning your corner lot into a secluded sitting area. The outdoor space is ideal for al fresco dining, relaxation, and entertaining guests.
With a full basement featuring an egress window and pre-plumbing for a future bathroom, the possibilities for customization are endless.
Enjoy walk-in closets in every bedroom! Each room also boasts it's own vanity giving added privacy for kids, guests, and housemates.
Chapel Ridge Subdivision offers more than just a home; it provides a lifestyle. Residents enjoy the luxury of two neighborhood pools, a clubhouse, and scenic trails for leisurely walks or bike rides. All of this, plus the privilege of being part of the esteemed Park Hill School District, makes this property an exceptional find.
Sold
Price Unknown
13675 NW 72nd St, Parkville, MO 64152
4beds
2,525sqft
Single Family Residence
Built in 2018
0.25 Acres Lot
$553,800 Zestimate®
$--/sqft
$3,079 Estimated rent
Home value
$553,800
$526,000 - $581,000
$3,079/mo
Zestimate® history
Owner options
List your home for rent
$3,079/mo
Rent Zestimate®
Find your next renter with Zillow Rental Manager. Plus, with online applications, you can quickly screen prospective tenants – for free.
$3,079/mo
Rent Zestimate®
Refinance and save
$520/mo
Est. payment
Refinancing to a lower rate could help reduce your monthly payments and save thousands over the life of the loan.
$520/mo
Est. payment
Explore your selling options
Work with a Zillow partner agent
Leverage their expertise and Zillow's premium Showcase listings to get your home seen by more buyers.
Get startedList with your own agent
Get your home in front of millions of buyers by listing it on Zillow.
Learn how to do itSell it yourself
Take full control of how buyers see your home on Zillow by listing For Sale by Owner (FSBO).
List your homeWhat's special
Stone fireplacePrivate retreatAmple spaceSecluded sitting areaTimeless elegance with quartzStainless steel appliancesScenic trails
Zillow last checked:
Listing updated:
Listed by:
The Burke Team 816-945-0671,
RE/MAX Innovations,
Kristi Burke 816-945-0670,
RE/MAX Innovations
Bought with:
Blake Nelson Team
KW KANSAS CITY METRO
Source: Heartland MLS as distributed by MLS GRID,MLS#: 2470917
Facts & features
Interior
Bedrooms & bathrooms
- Bedrooms: 4
- Bathrooms: 4
- Full bathrooms: 3
- 1/2 bathrooms: 1
Primary bedroom
- Features: Ceiling Fan(s), Indirect Lighting
- Level: First
- Dimensions: 16 x 16
Bedroom 2
- Features: Carpet, Ceiling Fan(s), Double Vanity, Walk-In Closet(s)
- Level: Second
- Dimensions: 15 x 14
Bedroom 3
- Features: Carpet, Ceiling Fan(s), Walk-In Closet(s)
- Level: Second
- Dimensions: 12 x 13
Bedroom 4
- Features: Carpet, Ceiling Fan(s), Walk-In Closet(s)
- Level: Second
- Dimensions: 11 x 18
Primary bathroom
- Features: Ceramic Tiles, Double Vanity, Quartz Counter
- Level: First
- Dimensions: 10 x 13
Bathroom 2
- Features: Ceramic Tiles, Double Vanity, Shower Over Tub
- Level: Second
- Dimensions: 5 x 9
Bathroom 3
- Features: Ceramic Tiles, Shower Only
- Level: Second
- Dimensions: 9 x 5
Half bath
- Features: Quartz Counter, Wood Floor
- Level: First
- Dimensions: 6 x 6
Kitchen
- Features: Quartz Counter, Wood Floor
- Level: First
- Dimensions: 17 x 19
Living room
- Features: Ceiling Fan(s), Fireplace, Wood Floor
- Level: First
- Dimensions: 15 x 16
Heating
- Forced Air
Cooling
- Electric
Appliances
- Included: Dishwasher, Microwave, Refrigerator, Gas Range
- Laundry: Laundry Closet, Lower Level
Features
- Flooring: Carpet, Ceramic Tile, Wood
- Basement: Daylight,Finished
- Number of fireplaces: 1
- Fireplace features: Gas, Great Room
Interior area
- Total structure area: 2,525
- Total interior livable area: 2,525 sqft
- Finished area above ground: 2,525
- Finished area below ground: 0
Property
Parking
- Total spaces: 3
- Parking features: Attached, Built-In
- Attached garage spaces: 3
Features
- Patio & porch: Patio, Covered
Lot
- Size: 0.25 Acres
- Features: Corner Lot
Details
- Parcel number: 204017400015001000
Construction
Type & style
- Home type: SingleFamily
- Architectural style: Craftsman,Traditional
- Property subtype: Single Family Residence
Materials
- Stone Veneer, Wood Siding
- Roof: Composition
Condition
- Year built: 2018
Details
- Builder name: Carson Custom
Utilities & green energy
- Water: Public
Community & HOA
Community
- Subdivision: Chapel Ridge
HOA
- Has HOA: Yes
- Amenities included: Pool, Trail(s)
- HOA fee: $520 annually
- HOA name: Chapel Ridge HOA
Location
- Region: Parkville
Financial & listing details
- Tax assessed value: $474,321
- Annual tax amount: $6,721
- Date on market: 2/2/2024
- Listing terms: Cash,Conventional,FHA,VA Loan
- Ownership: Private
- Road surface type: Paved
Price history
| Date | Event | Price |
|---|---|---|
| 4/18/2024 | Sold | -- |
Source:  Heartland MLS as distributed by MLS GRID #2470917 Report a problem Heartland MLS as distributed by MLS GRID #2470917 Report a problem | ||
| 2/23/2024 | Pending sale | $529,900$210/sqft |
Source: Heartland MLS as distributed by MLS GRID #2470917 Report a problem | ||
| 2/2/2024 | Listed for sale | $529,900$210/sqft |
Source: Heartland MLS as distributed by MLS GRID #2470917 Report a problem | ||
| 1/23/2024 | Listing removed | -- |
Source: Heartland MLS as distributed by MLS GRID #2436667 Report a problem | ||
| 10/19/2023 | Price change | $529,900-3.6%$210/sqft |
Source: Heartland MLS as distributed by MLS GRID #2436667 Report a problem | ||
| 7/19/2023 | Price change | $549,900-2.7%$218/sqft |
Source: Heartland MLS as distributed by MLS GRID #2436667 Report a problem | ||
| 6/29/2023 | Price change | $564,900-0.9%$224/sqft |
Source: Heartland MLS as distributed by MLS GRID #2436667 Report a problem | ||
| 5/26/2023 | Listed for sale | $569,900$226/sqft |
Source: Heartland MLS as distributed by MLS GRID #2436667 Report a problem | ||
Public tax history
| Year | Property taxes | Tax assessment |
|---|---|---|
| 2025 | $7,512 +12.1% | $90,121 |
| 2024 | $6,704 -0.2% | $90,121 |
| 2023 | $6,721 +13% | $90,121 +14.5% |
| 2022 | $5,946 -0.4% | $78,708 |
| 2021 | $5,967 -2.1% | $78,708 +0.1% |
| 2020 | $6,096 | $78,660 +1573100% |
| 2018 | -- | $5 |
| 2017 | $0 | $5 |
Find assessor info on the county website
Neighborhood: 64152
Nearby homes
- $---- bd-- ba-- sqft13670 NW 72nd St, Kansas City, MO 64152Off Market
- $653,4004 bd3 ba1.7k sqft7025 NW Forest Lakes Dr, Parkville, MO 64152Off Market
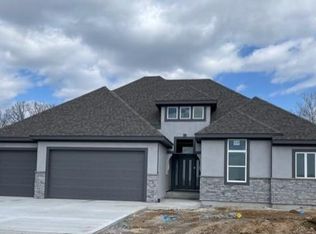
- $618,7004 bd4 ba2.7k sqft7105 NW Forest Lakes Dr, Kansas City, MO 64152Off Market

- $569,2004 bd4 ba2.4k sqft7095 NW Forest Lakes Dr, Parkville, MO 64152Off Market

- $504,4004 bd3 ba1.5k sqft7200 NW Clore Dr, Parkville, MO 64152Off Market
- $578,1004 bd5 ba2.6k sqft13685 NW 73rd St, Parkville, MO 64152Off Market
- $551,3004 bd3 ba2.5k sqft7235 NW Forest Lakes Dr, Parkville, MO 64152Off Market
- $597,2004 bd4 ba2.7k sqft7225 NW Forest Lakes Dr, Parkville, MO 64152Off Market
Nearby schools
GreatSchools rating
- 7/10Union Chapel Elementary SchoolGrades: K-5Distance: 0.2 mi
- 8/10Lakeview Middle SchoolGrades: 6-8Distance: 4.3 mi
- 8/10Park Hill South High SchoolGrades: 9-12Distance: 6.8 mi
Schools provided by the listing agent
- Elementary: Union Chapel
- Middle: Lakeview
- High: Park Hill South
Source: Heartland MLS as distributed by MLS GRID. This data may not be complete. We recommend contacting the local school district to confirm school assignments for this home.
Get a cash offer in 3 minutes
Find out how much your home could sell for in as little as 3 minutes with a no-obligation cash offer.
Estimated market value
$553,800
Get a cash offer in 3 minutes
Find out how much your home could sell for in as little as 3 minutes with a no-obligation cash offer.
Estimated market value
$553,800
- Missouri
- Platte County
- Parkville
- 64152
- 13675 NW 72nd St
Nearby cities
Nearby zip codes
Other Parkville Topics
