Beautifully Updated 3-Bedroom Townhome in Prime Location!! Welcome to this stunning 3-bedroom, 2.5-bath condo townhome with over $25K in recent upgrades! Perfectly situated just minutes from the new Silver Line Metro and Toll Road, this move-in-ready home combines modern updates, thoughtful design, and unparalleled convenience. The main level showcases an open floor plan flooded with natural sunlight, highlighted by rich hardwood floors and a gourmet kitchen that effortlessly connects to he living room. This warm and inviting space is perfect for hosting guests or relaxing in comfort. The kitchen boasts upgraded cabinetry, stainless steel appliances, granite countertops, and a spacious island, combining style and functionality. From the kitchen, step out onto the newly upgraded Trex deck—a serene setting for morning coffee or evening get-togethers. The spacious primary bedroom, featuring an elegant tray ceiling, offers a tranquil retreat complete with a walk-in closet and a luxurious spa-like ensuite bath. Fresh paint (2025) and Carpet (2025) throughout the home enhance its bright and modern ambiance. The fully finished walkout basement boasts a cozy fireplace and a generously sized recreation room, providing endless possibilities for relaxation, entertaining, or creating the perfect multifunctional space. Recent Upgrades: Fresh Paint & Carpet (2025), HVAC (Sep 2024), Microwave (2024), Trex Deck(2023) Located in a commuter-friendly area, this home is just minutes from Dulles Airport, VA-267, Route 28, and Route 50. You’ll also enjoy proximity to shopping, dining, downtown Herndon, and the vibrant Reston Town Center. Don’t miss your chance to own this beautifully updated home in such a desirable location!
Sold for $549,000
$549,000
13675 Venturi Ln #233, Oak Hill, VA 20171
3beds
1,664sqft
Townhouse
Built in 2007
-- sqft lot
$558,400 Zestimate®
$330/sqft
$2,948 Estimated rent
Home value
$558,400
$519,000 - $597,000
$2,948/mo
Zestimate® history
Owner options
List your home for rent
$2,948/mo
Rent Zestimate®
Find your next renter with Zillow Rental Manager. Plus, with online applications, you can quickly screen prospective tenants – for free.
$2,948/mo
Rent Zestimate®
Refinance and save
$3,435/mo
Est. payment
Refinancing to a lower rate could help reduce your monthly payments and save thousands over the life of the loan.
$3,435/mo
Est. payment
Explore your selling options
Work with a Zillow partner agent
Leverage their expertise and Zillow's premium Showcase listings to get your home seen by more buyers.
Get startedList with your own agent
Get your home in front of millions of buyers by listing it on Zillow.
Learn how to do itSell it yourself
Take full control of how buyers see your home on Zillow by listing For Sale by Owner (FSBO).
List your homeWhat's special
Cozy fireplaceGenerously sized recreation roomOpen floor planGranite countertopsNewly upgraded trex deckUpgraded cabinetryRich hardwood floors
Zillow last checked:
Listing updated:
Listed by:
Ms. Sameera parimi 703-798-1231,
Samson Properties
Bought with:
Kathy Tracey, 0225239564
Compass
Graham Tracey, 0225242733
Compass
Source: Bright MLS,MLS#: VAFX2218332
Facts & features
Interior
Bedrooms & bathrooms
- Bedrooms: 3
- Bathrooms: 3
- Full bathrooms: 2
- 1/2 bathrooms: 1
- Main level bathrooms: 1
Rooms
- Room types: Kitchen, Laundry
Basement
- Area: 0
Heating
- Forced Air, Natural Gas
Cooling
- Central Air, Electric
Appliances
- Included: Cooktop, Dishwasher, Disposal, Dryer, Microwave, Double Oven, Gas Water Heater
- Laundry: Dryer In Unit, Washer In Unit, Laundry Room
Features
- Bathroom - Walk-In Shower, Bathroom - Tub Shower, Combination Kitchen/Living, Crown Molding, Family Room Off Kitchen, Open Floorplan, Eat-in Kitchen, Kitchen Island, Breakfast Area, Ceiling Fan(s), Primary Bath(s), Walk-In Closet(s), 9'+ Ceilings, Tray Ceiling(s)
- Flooring: Carpet, Hardwood, Ceramic Tile
- Windows: Window Treatments
- Basement: Connecting Stairway,Finished,Garage Access,Walk-Out Access,Heated,Windows,Rear Entrance
- Number of fireplaces: 1
- Fireplace features: Glass Doors, Gas/Propane
Interior area
- Total structure area: 1,664
- Total interior livable area: 1,664 sqft
- Finished area above ground: 1,664
- Finished area below ground: 0
Property
Parking
- Total spaces: 2
- Parking features: Garage Faces Front, Garage Door Opener, Inside Entrance, Attached, Driveway
- Attached garage spaces: 1
- Uncovered spaces: 1
Accessibility
- Accessibility features: Other
Features
- Levels: Three
- Stories: 3
- Patio & porch: Deck
- Exterior features: Other, Balcony
- Pool features: None
Details
- Additional structures: Above Grade, Below Grade
- Parcel number: 0154 07 0233
- Zoning: 312
- Special conditions: Standard
Construction
Type & style
- Home type: Townhouse
- Architectural style: Colonial
- Property subtype: Townhouse
Materials
- Brick, Combination, Vinyl Siding
- Foundation: Other
- Roof: Shingle
Condition
- Very Good
- New construction: No
- Year built: 2007
Details
- Builder model: Central Park
Utilities & green energy
- Sewer: Public Sewer
- Water: Public
- Utilities for property: Fiber Optic, Broadband
Community & HOA
Community
- Condo and coop fee: $258 monthly
- Subdivision: Coppermine Crossing
HOA
- Has HOA: No
- Amenities included: Basketball Court, Bike Trail, Common Grounds, Jogging Path, Tot Lots/Playground
- Services included: Common Area Maintenance, Maintenance Structure, Insurance, Parking Fee, Snow Removal, Trash
- HOA name: National Realty Partners Llc
Location
- Region: Oak Hill
Financial & listing details
- Price per square foot: $330/sqft
- Tax assessed value: $485,400
- Annual tax amount: $5,624
- Date on market: 1/24/2025
- Listing agreement: Exclusive Right To Sell
- Listing terms: Conventional,Cash,FHA
- Ownership: Condominium
Price history
| Date | Event | Price |
|---|---|---|
| 2/20/2025 | Sold | $549,000$330/sqft |
Source:  Bright MLS #VAFX2218332 Report a problem Bright MLS #VAFX2218332 Report a problem | ||
| 2/6/2025 | Pending sale | $549,000$330/sqft |
Source: Bright MLS #VAFX2218332 Report a problem | ||
| 1/28/2025 | Contingent | $549,000$330/sqft |
Source: Bright MLS #VAFX2218332 Report a problem | ||
| 1/24/2025 | Listed for sale | $549,000+48.2%$330/sqft |
Source: Bright MLS #VAFX2218332 Report a problem | ||
| 12/30/2016 | Sold | $370,500-4%$223/sqft |
Source: Public Record Report a problem | ||
| 11/20/2007 | Sold | $385,990$232/sqft |
Source: Public Record Report a problem | ||
Public tax history
| Year | Property taxes | Tax assessment |
|---|---|---|
| 2025 | $5,836 +3.8% | $504,820 +4% |
| 2024 | $5,623 +4.7% | $485,400 +2% |
| 2023 | $5,370 +6.6% | $475,880 +8% |
| 2022 | $5,039 | $440,630 +3% |
| 2021 | -- | $427,800 +4% |
| 2020 | $4,868 +9.6% | $411,350 +9.6% |
| 2019 | $4,442 +3% | $375,320 +3% |
| 2018 | $4,313 +1.9% | $364,390 |
| 2017 | $4,231 -1.3% | $364,390 -1.5% |
| 2016 | $4,286 +5.9% | $369,940 +2% |
| 2015 | $4,048 -2.3% | $362,690 -2.5% |
| 2014 | $4,142 | $371,990 +12% |
| 2013 | -- | $332,130 +13.1% |
| 2012 | -- | $293,630 -4% |
| 2011 | -- | $305,860 +11.5% |
| 2010 | -- | $274,310 -15% |
| 2009 | -- | $322,720 -18.8% |
| 2008 | -- | $397,440 |
Find assessor info on the county website
Neighborhood: 20171
Nearby homes
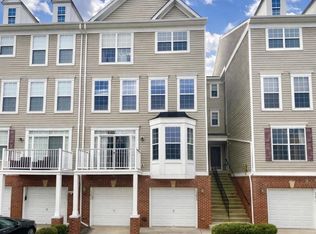
- $535,0003 bd3 ba1.6k sqft13673 Venturi Ln #234, Herndon, VA 20171Sold
- $543,2003 bd2 ba2.2k sqft13677 Venturi Ln #236, Oak Hill, VA 20171Off Market
- $480,0003 bd2 ba1.6k sqft13679 Venturi Ln #235, Oak Hill, VA 20171Off Market
- $480,0003 bd2 ba1.6k sqft13689 Venturi Ln #242, Herndon, VA 20171Off Market
- $520,4003 bd2 ba1.6k sqft13683 Venturi Ln #237, Herndon, VA 20171Off Market
- $490,2003 bd3 ba1.6k sqft13665 Venturi Ln #230, Herndon, VA 20171Off Market
- $475,1003 bd3 ba1.6k sqft13681 Venturi Ln #238, Herndon, VA 20171Off Market
- $522,2003 bd2 ba1.6k sqft13691 Venturi Ln #241, Herndon, VA 20171Off Market
Nearby schools
GreatSchools rating
- 3/10Coates ElementaryGrades: PK-6Distance: 0.2 mi
- 9/10Carson Middle SchoolGrades: 7-8Distance: 1.6 mi
- 5/10Westfield High SchoolGrades: 9-12Distance: 5.1 mi
Schools provided by the listing agent
- Elementary: Lutie Lewis Coates
- Middle: Carson
- High: Westfield
- District: Fairfax County Public Schools
Source: Bright MLS. This data may not be complete. We recommend contacting the local school district to confirm school assignments for this home.
Get a cash offer in 3 minutes
Find out how much your home could sell for in as little as 3 minutes with a no-obligation cash offer.
Estimated market value
$558,400
Get a cash offer in 3 minutes
Find out how much your home could sell for in as little as 3 minutes with a no-obligation cash offer.
Estimated market value
$558,400
- Virginia
- Fairfax County
- Herndon
- 20171
- 13675 Venturi Ln Unit 233
Nearby cities
Nearby neighborhoods
Nearby zip codes
Other Herndon Topics
