Skip main navigation
Pending
  • $379,900

    13676 Beauregard Pl, Orlando, FL 32837

    3beds
    1,606sqft
    : 
    Loading
    Get pre-qualified
    Townhouse
    Built in 2006
    3,832 Square Feet Lot
    $371,300 Zestimate®
    $237/sqft
    $431/mo HOA

    What's special

    Breakfast barNew granite countertopsBright open-concept floor planCommunity poolLarge screened patioTray ceilingStainless steel appliances
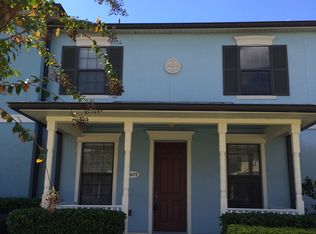
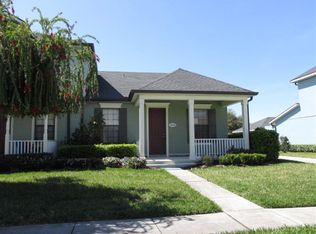
    BACK ON MARKET WITH BRAND NEW STUNNING UPDATES!! Rare End-Unit Townhome with Primary Bedroom on the First Floor in Highly Desirable Hunters Creek! Move-in ready with attached 2-car garage and low-maintenance living in one of Orlando’s most sought-after communities. Welcome to easy Florida living in the highly sought-after community of Chartres Gardens in Hunters Creek. Inside you’ll find a bright open-concept floor plan where the kitchen flows seamlessly into the living and dining spaces with beautiful, NEW LUXURY VINYL PLANK flooring throughout the first floor, the perfect space for both everyday living and entertaining. The kitchen includes NEW Granite countertops, refreshed cabinetry, stainless steel appliances, and breakfast bar. Fresh interior paint (2026) and 1,606sqft of well-designed space make this home feel light, open and welcoming. The spacious primary suite downstairs offers a tray ceiling, walk-in closet and an ensuite bathroom with dual sinks and a large walk-in shower. Upstairs, two additional bedrooms and a full bathroom provide flexible space for guests, family or a home office. French doors off the kitchen lead to a large, screened patio (2021) ideal for relaxing or entertaining. A rear-entry 2-car garage with EV charger outlet adds convenience for today’s lifestyle. MAJOR UPDATES bring peace of mind, including a brand-new Hot Water Heater 2026, new Roof in 2023, A/C replaced in 2024, brand NEW Carpet on the stairs and updated Stainless steel appliances with a new Refrigerator in 2024. Washer and Dryer are included, with laundry conveniently located inside the home on the first floor. Chartres Gardens residents enjoy a community pool, playground and picnic area, just steps away! Set in a prime Hunters Creek location, this home offers walkable access to fantastic Shopping, Dining, Medical offices and Top-rated schools. HOA includes Exterior maintenance and Roof, landscaping, and exterior painting. Being a Hunters Creek resident, you'll have access to even more spectacular amenities throughout the community: parks, playgrounds, sports fields, dog parks, nature trails and year-round community events that make this area so desirable! Quick connections to 417, Florida Turnpike and 528, makes it easy to get anywhere in Orlando! Close proximity to World Renowned Theme Parks and Orlando International Airport is just 20 minutes away! This move in ready Townhome delivers the perfect blend of open concept living, smart updates and unbeatable location in one of Orlando’s most sought-after communities! Don't miss the opportunity to make this YOUR NEW HOME!!
    17 days
    |
    314
    |
    21
    |

    Zillow last checked:

    Listing updated:

    Listed by:

    Kim Hogan 321-202-5235,

    HOGAN REALTY GROUP INC 321-474-2004

    Source: Stellar MLS,MLS#: O6373474MLS LogoOriginating MLS: Orlando Regional

      Facts & features

      Interior

      Bedrooms & bathrooms
      • Bedrooms: 3
      • Bathrooms: 3
      • Full bathrooms: 2
      • 1/2 bathrooms: 1
      Primary bedroom
      • Features: Walk-In Closet(s)
      • Level: First
      • Area: 156 Square Feet
      • Dimensions: 13x12
      Bedroom 2
      • Features: Built-in Closet
      • Level: Second
      • Area: 110 Square Feet
      • Dimensions: 11x10
      Bedroom 3
      • Features: Built-in Closet
      • Level: Second
      • Area: 121 Square Feet
      • Dimensions: 11x11
      Balcony porch lanai
      • Level: First
      • Area: 209 Square Feet
      • Dimensions: 19x11
      Dining room
      • Level: First
      • Area: 99 Square Feet
      • Dimensions: 11x9
      Kitchen
      • Level: First
      • Area: 228 Square Feet
      • Dimensions: 19x12
      Living room
      • Level: First
      • Area: 120 Square Feet
      • Dimensions: 12x10
      Heating
      • Central, Electric
      Cooling
      • Central Air
      Appliances
      • Included: Dishwasher, Dryer, Electric Water Heater, Microwave, Range, Refrigerator, Washer
      • Laundry: Electric Dryer Hookup, Inside, Laundry Closet, Washer Hookup
      Features
      • Ceiling Fan(s), Kitchen/Family Room Combo, Open Floorplan, Primary Bedroom Main Floor, Thermostat, Tray Ceiling(s), Walk-In Closet(s)
      • Flooring: Carpet, Tile, Vinyl
      • Doors: French Doors
      • Windows: Blinds
      • Has fireplace: No
      • Common walls with other units/homes: End Unit
      Interior area
      • Total structure area: 2,108
      • Total interior livable area: 1,606 sqft
      Video & virtual tour

      Property

      Parking
      • Total spaces: 2
      • Parking features: Alley Access, Electric Vehicle Charging Station(s), Garage Door Opener
      • Attached garage spaces: 2
      • Details: Garage Dimensions: 20x19
      Features
      • Levels: Two
      • Stories: 2
      • Patio & porch: Front Porch, Rear Porch, Screened
      • Exterior features: Irrigation System, Rain Gutters, Sidewalk
      Lot
      • Size: 3,832 Square Feet
      • Features: Sidewalk
      Details
      • Parcel number: 292429127500160
      • Zoning: P-D
      • Special conditions: None

      Construction

      Type & style
      • Home type: Townhouse
      • Property subtype: Townhouse
      Materials
      • Block, Stucco, Wood Frame
      • Foundation: Slab
      • Roof: Shingle
      Condition
      • New construction: No
      • Year built: 2006

      Utilities & green energy

      • Sewer: Public Sewer
      • Water: Public
      • Utilities for property: Cable Available, Electricity Connected, Sewer Connected, Water Connected

      Community & HOA

      Community
      • Features: Clubhouse, Community Mailbox, Park, Playground, Pool, Sidewalks
      • Security: Security System
      • Pet fee: $0 monthly
      • Subdivision: CHARTRES GARDENS
      HOA
      • Has HOA: Yes
      • Services included: Community Pool, Maintenance Structure, Maintenance Grounds, Pool Maintenance, Recreational Facilities
      • HOA fee: $431 monthly
      • HOA name: Chartres Gardens Vista Cam/Jay McCauley
      • HOA phone: 407-682-3443
      • Second HOA name: Hunters Creek
      • Second HOA phone: 407-240-6000
      Location
      • Region: Orlando

      Financial & listing details

      • Price per square foot: $237/sqft
      • Tax assessed value: $304,650
      • Annual tax amount: $3,294
      • Date on market: 1/13/2026
      • Cumulative days on market: 173 days
      • Listing terms: Cash,Conventional,FHA,VA Loan
      • Ownership: Fee Simple
      • Total actual rent: 0
      • Electric utility on property: Yes
      • Road surface type: Asphalt

        Estimated market value

        $371,300

        $353,000 - $390,000

        $2,395/mo

        Price history

        DateEventPrice
        7/1/2026Pending sale$379,900$237/sqft
        Source: Stellar MLS #O6373474 Report a problem
        6/26/2026Listed for sale$379,900$237/sqft
        Source: Stellar MLS #O6373474 Report a problem
        6/17/2026Listing removed$379,900$237/sqft
        Source: Stellar MLS #O6373474 Report a problem
        5/4/2026Price change$379,900-1.3%$237/sqft
        Source: Stellar MLS #O6373474 Report a problem
        2/25/2026Price change$384,900-1.1%$240/sqft
        Source: Stellar MLS #O6373474 Report a problem
        1/14/2026Listed for sale$389,000+58.1%$242/sqft
        Source: Stellar MLS #O6373474 Report a problem
        7/23/2018Sold$246,000$153/sqft
        Source: Public Record Report a problem
        6/5/2018Listed for sale$246,000$153/sqft
        Source: HOMESTEAD REALTY INC #S5002147 Report a problem
        6/5/2018Pending sale$246,000$153/sqft
        Source: HOMESTEAD REALTY INC #S5002147 Report a problem
        5/26/2018Listed for sale$246,000+75.8%$153/sqft
        Source: HOMESTEAD REALTY INC #S5002147 Report a problem
        2/14/2011Sold$139,900$87/sqft
        Source: Public Record Report a problem
        12/18/2010Listed for sale$139,900$87/sqft
        Source: foreclosure.com Report a problem
        11/6/2010Listing removed$139,900$87/sqft
        Source: foreclosure.com Report a problem
        10/24/2010Price change$139,900-30%$87/sqft
        Source: foreclosure.com Report a problem
        10/23/2010Listed for sale--
        Source: foreclosure.com Report a problem
        9/9/2010Listing removed$200,000$125/sqft
        Source: Evista REsources #S4673183 Report a problem
        8/1/2010Listed for sale$200,000+1.5%$125/sqft
        Source: Evista REsources #S4673183 Report a problem
        5/9/2006Sold$197,000$123/sqft
        Source: Public Record Report a problem

        Public tax history

        YearProperty taxesTax assessment
        2024$3,238 +7.4%$221,910 +3%
        2023$3,016 +4.1%$215,447 +3%
        2022$2,897 +1.8%$209,172 +3%
        2021$2,845 +2.1%$203,080 +2.4%
        2020$2,787 +1.5%$198,304 +2.3%
        2019$2,745 +89.8%$193,846 +71.8%
        2018$1,446 $112,841 -32%
        2017$1,446 +2.3%$165,866 +2.6%
        2016$1,414 +2%$161,604 +7.8%
        2015$1,385 -4.5%$149,913 +8.4%
        2014$1,450 +2.5%$138,350 +15%
        2013$1,415 +1.5%$120,268 +16.4%
        2012$1,394 -32.6%$103,310 +0.5%
        2011$2,069 -3.5%$102,813 -6.4%
        2010$2,144 $109,894 -29.2%
        2009-- $155,326 -21.3%
        2008$3,509 -0.1%$197,354 -2%
        2007$3,512 +226.3%$201,426 +302.9%
        2006$1,076 +261.6%$50,000 +215.3%
        2005$298 $15,860
        Find assessor info on the county website

        Monthly payment

        Est. payment

        Payment breakdown

        Explore the cost of this home by adjusting the details. Changes won't be saved.
        All calculations are estimates and provided by Zillow, Inc. for informational purposes only. Actual amounts may vary.
        HOA fees may include property taxes on listings classified as Co-Ops. Contact the listing agent and/or owner for fee details.
        Mortgage interest rates are dependent on a number of factors, including credit score, down payment, and repayment length. Interest rate data provided by Zillow Group Marketplace, Inc. as of 1/1/1970 from various mortgage lenders with which we have lead or other similar arrangements; the Estimated Payment is an average of those rates.
        See how much you could borrow to make a competitive offer.

        Climate risks

        Neighborhood: Hunters Creek

        Getting around

        67 / 100
        Somewhat Walkable
        20 / 100
        Minimal Transit
        47 / 100
        Somewhat Bikeable

        Nearby schools

        GreatSchools rating
        Schools provided by the listing agent
        • Elementary: Hunter's Creek Elem
        • Middle: Hunter's Creek Middle
        • High: Freedom High School

        Source: Stellar MLS. This data may not be complete. We recommend contacting the local school district to confirm school assignments for this home.

        A local agent can set up tours, give advice and negotiate with sellers.

        Browse local experts

        Similar homes