Skip main navigation
Off market
  • $1,296,700

    13676 Gypsum Dr, Rancho Cucamonga, CA 91739

    3beds
    3,406sqft
    SingleFamily
    Built in 2013
    0.53 Acres Lot
    $1,296,700 Zestimate®
    $381/sqft
    $5,644 Estimated rent

    Home value

    $1,296,700

    $1.22M - $1.39M

    $5,644/mo

    Zestimate® history
    Loading
    Loading...

    Owner options

    List your home for rent

    $5,644/mo

    Rent Zestimate®

    Find your next renter with Zillow Rental Manager. Plus, with online applications, you can quickly screen prospective tenants – for free.

    Learn more

    $5,644/mo

    Rent Zestimate®

    Refinance and save

    $8,101/mo

    Est. payment

    Refinancing to a lower rate could help reduce your monthly payments and save thousands over the life of the loan.

    See today's rates

    $8,101/mo

    Est. payment

    Explore your selling options

    Work with a Zillow partner agent

    Leverage their expertise and Zillow's premium Showcase listings to get your home seen by more buyers.

    Get started

    List with your own agent

    Get your home in front of millions of buyers by listing it on Zillow.

    Learn how to do it

    Sell it yourself

    Take full control of how buyers see your home on Zillow by listing For Sale by Owner (FSBO).

    List your home

    What's special


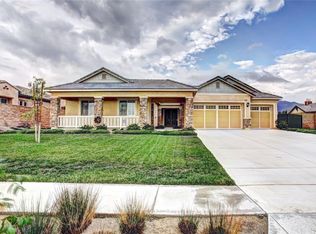
    Luxurious Executive Single Story Equestrian Estate home located in the desirable Andalusia development. The Arabian floor plan has many custom features & elegant interior appointments starting with 10' ceilings, upgraded door casings & baseboards. There are wood custom Hunter Douglas Plantation Shutters throughout the home. You will appreciate the neutral decor and abundant natural lighting that gives you the much desired open yet cozy feeling for your family and guests. The double door entry opens into the formal foyer leading to the multi-purpose Great Room and expansive mountain views. The Great Room features multi-slide 4 panel glass doors that open completely leading to the Loggia. There is a formal dining rm that could be converted to an Office or 4th Bdrm. Your gourmet kitchen has a walk-in pantry, stainless steel appliances incl. a 5 burner gas cook top. The Living rm has a cozy gas frpl w/electric starter and beautiful mountain views. Expansive Master Suite features huge master bathroom w/separate vanities, soaker tub, walk-in shower & walk-in closet. Bdrm 2 is perfect with it's own en suite & walk-in closet. The 1/2 acre lot is flat and has a separate outbuilding used as a Home Office with insulation, electrical, heating & A/C. Huge garden area, sports court/possible RV Parking area. Gate at North end of property leads to bridle path. Security system incl 8 cameras. All measurements are approx., buyer and agent to satisfy self as to room count etc.

    This property is off market, which means it's not currently listed for sale or rent on Zillow. This may be different from what's available on other websites or public sources.
    Facts & features

    Interior

    Bedrooms & bathrooms
    • Bedrooms: 3
    • Bathrooms: 4
    • Full bathrooms: 3
    • 1/2 bathrooms: 1
    Heating
    • Forced air, Electric
    Cooling
    • Central
    Appliances
    • Included: Dishwasher, Garbage disposal, Microwave
    • Laundry: Individual Room, Inside, Gas & Electric Dryer Hookup
    Features
    • Recessed Lighting, Granite Counters, Block Walls, Open Floorplan, Ceiling Fan(s), High Ceilings
    • Windows: Screens, Double Pane Windows, Plantation Shutters
    • Has fireplace: Yes
    • Fireplace features: Living Room, Electric, Gas
    • Common walls with other units/homes: No Common Walls
    Interior area
    • Total interior livable area: 3,406 sqft

    Property

    Parking
    • Total spaces: 3
    • Parking features: Garage - Attached
    Accessibility
    • Accessibility features: No Interior Steps, Entry Slope less than 1 foot, Low Pile Carpeting
    Features
    • Levels: One
    • Patio & porch: Covered, Slab, Concrete, Front Porch
    • Exterior features: Stucco
    • Has view: Yes
    • View description: Mountain
    Lot
    • Size: 0.53 Acres
    • Features: Back Yard, Front Yard, Sprinklers In Rear, Horse Property, Sprinkler System, Lot 20000-39999 Sqft, Sprinklers In Front, Sprinklers Timer, Garden, Up Slope from Street
    Details
    • Additional structures: Shed(s), Outbuilding
    • Parcel number: 0225032160000
    • Special conditions: Standard

    Construction

    Type & style
    • Home type: SingleFamily
    • Architectural style: Ranch
    Materials
    • wood frame
    • Roof: Tile
    Condition
    • Turnkey
    • Year built: 2013

    Utilities & green energy

    • Electric: 220 Volts in Laundry
    • Sewer: Sewer Paid
    • Water: Public

    Community & neighborhood

    Community
    • Community features: On Site Laundry Available
    Location
    • Region: Rancho Cucamonga

    Other

    Other facts
    • CommonWalls: No Common Walls
    • ConstructionMaterials: Stucco, Drywall Walls
    • EatingArea: Family Kitchen, Breakfast Counter / Bar, Breakfast Nook, In Kitchen, Separated, Dining Room
    • PropertyType: Residential
    • Sewer: Sewer Paid
    • StateOrProvince: CA
    • YearBuiltSource: Assessor
    • LaundryFeatures: Individual Room, Inside, Gas & Electric Dryer Hookup
    • ParkingFeatures: Garage, Direct Garage Access, RV Access/Parking, Driveway, Garage Door Opener, Garage - Single Door, Garage - Two Door, Private, RV Gated, Parking Space, Driveway Up Slope From Street, Paved, Concrete, Garage Faces Side
    • PreviousStandardStatus: Active
    • CommunityFeatures: Sidewalks, Foothills, Curbs, Street Lights
    • LotFeatures: Back Yard, Front Yard, Sprinklers In Rear, Horse Property, Sprinkler System, Lot 20000-39999 Sqft, Sprinklers In Front, Sprinklers Timer, Garden, Up Slope from Street
    • SpecialListingConditions: Standard
    • FireplaceFeatures: Living Room, Electric, Gas
    • RoomType: Living Room, Main Floor Bedroom, Master Suite, All Bedrooms Down, Master Bedroom, Walk-In Closet, Formal Entry, Great Room, Entry, Main Floor Master Bedroom, Walk-In Pantry, Foyer, Utility Room, Dressing Area, Office, Master Bathroom, Kitchen, Laundry
    • StandardStatus: Active Under Contract
    • CountyOrParish: San Bernardino
    • InteriorFeatures: Recessed Lighting, Granite Counters, Block Walls, Open Floorplan, Ceiling Fan(s), High Ceilings
    • PatioAndPorchFeatures: Covered, Slab, Concrete, Front Porch
    • PropertyCondition: Turnkey
    • StreetSuffix: Drive
    • Appliances: Convection Oven, Dishwasher, Microwave, Disposal, Gas Cooktop, Range Hood
    • WindowFeatures: Screens, Double Pane Windows, Plantation Shutters
    • ArchitecturalStyle: Ranch
    • InteriorFeatures: Pantry
    • DirectionFaces: South
    • AccessibilityFeatures: No Interior Steps, Entry Slope less than 1 foot, Low Pile Carpeting
    • City: Rancho Cucamonga
    • MLSAreaMajor: 688 - Rancho Cucamonga
    • HighSchoolDistrict: Etiwanda
    • Appliances: Water Line to Refrigerator
    • Levels: One
    • RoadSurfaceType: Paved
    • ElevationUnits: Feet
    • LivingAreaUnits: Square Feet
    • WaterSource: Public
    • LotSizeSource: Assessor
    • RoadFrontageType: City Street
    • LotDimensionsSource: Assessor
    • AttachedGarageYN: 1
    • CurrentFinancing: Conventional
    • Country: US
    • RoomKitchenFeatures: Kitchen Island, Kitchen Open to Family Room, Granite Counters, Pots & Pan Drawers, Walk-In Pantry
    • RoomBathroomFeatures: Shower in Tub, Bathtub, Shower, Double Sinks In Master Bath, Separate tub and shower, Walk-in shower, Double sinks in bath(s), Exhaust fan(s), Stone Counters, Closet in bathroom, Soaking Tub, Privacy toilet door, Linen Closet/Storage
    • OtherStructures: Shed(s), Outbuilding
    • TaxTractNumber: 17651
    • Cooling: Central Air
    • Heating: Central
    • View: Mountain(s)
    • Electric: 220 Volts in Laundry
    • SeniorCommunityYN: 0
    • ParcelNumber: 0225032160000
    • Road surface type: Paved

    Price history

    DateEventPrice
    8/21/2020Listing removed$1,041,000$306/sqft
    Source: BHHS California Properties #IV20059823 Report a problem
    7/2/2020Pending sale$1,041,000$306/sqft
    Source: Berkshire Hathaway HomeServices California Properties - Upland Office #IV20059823 Report a problem
    6/5/2020Price change$1,041,000-9.4%$306/sqft
    Source: Berkshire Hathaway HomeServices California Properties - Upland Office #IV20059823 Report a problem
    3/19/2020Listed for sale$1,149,000+74%$337/sqft
    Source: BHHS CA Properties #IV20059823 Report a problem
    4/12/2013Sold$660,500$194/sqft
    Source: Public Record Report a problem

    Public tax history

    YearProperty taxesTax assessment
    2025$9,234 +2.7%$813,086 +2%
    2024$8,988 +2.4%$797,143 +2%
    2023$8,779 +1.1%$781,512 +2%
    2022$8,683 +1.7%$766,189 +2%
    2021$8,541 +1.3%$751,166 +1%
    2020$8,432 +2.8%$743,464 +2%
    2019$8,205 -2.5%$728,886 +2%
    2018$8,416 +4.5%$714,594 +2%
    2017$8,051 $700,582 +2%
    2016$8,051 +2.7%$686,845 +1.5%
    2015$7,837 +0.6%$676,528 +2%
    2014$7,787 $663,276 +503.9%
    2013-- $109,826

    Find assessor info on the county website

    Neighborhood: Olive Grove

    Nearby schools

    GreatSchools rating
    Schools provided by the listing agent
    • District: Etiwanda

    Source: The MLS. This data may not be complete. We recommend contacting the local school district to confirm school assignments for this home.

    Get a cash offer in 3 minutes
    Find out how much your home could sell for in as little as 3 minutes with a no-obligation cash offer.
    Estimated market value
    $1,296,700
    Get a cash offer in 3 minutes
    Find out how much your home could sell for in as little as 3 minutes with a no-obligation cash offer.
    Estimated market value
    $1,296,700