Skip main navigation
Off market
  • $697,000

    13676 Heythorpe Ct, Gainesville, VA 20155

    3beds
    3,904sqft
    SingleFamily
    Built in 2001
    6,534 Square Feet Lot
    $697,000 Zestimate®
    $179/sqft
    $3,196 Estimated rent

    Home value

    $697,000

    $662,000 - $732,000

    $3,196/mo

    Zestimate® history
    Loading
    Loading...

    Owner options

    List your home for rent

    $3,196/mo

    Rent Zestimate®

    Find your next renter with Zillow Rental Manager. Plus, with online applications, you can quickly screen prospective tenants – for free.

    Learn more

    $3,196/mo

    Rent Zestimate®

    Refinance and save

    $4,495/mo

    Est. payment

    Refinancing to a lower rate could help reduce your monthly payments and save thousands over the life of the loan.

    See today's rates

    $4,495/mo

    Est. payment

    Explore your selling options

    Work with a Zillow partner agent

    Leverage their expertise and Zillow's premium Showcase listings to get your home seen by more buyers.

    Get started

    List with your own agent

    Get your home in front of millions of buyers by listing it on Zillow.

    Learn how to do it

    Sell it yourself

    Take full control of how buyers see your home on Zillow by listing For Sale by Owner (FSBO).

    List your home

    What's special

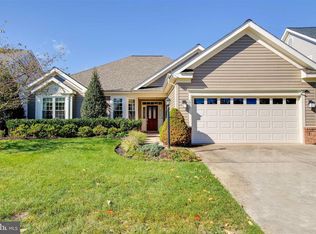
    Active Adult 55+ golf course community, convenient to everything! This sought after Danbury model boasts nearly 2,000 square feet of finished space on one level with a full, daylight lower level that offers incredible storage and opens to lovely backyard. The home is move in ready, situated on safe cul-de-sac, making it ideal for visiting grandchildren to play or ride bikes. While the open/airy floor plan features upgraded hard wood flooring, sunny kitchen with 42" cabinetry, center island, designer backsplash, built in food pantry, corian counters, recessed lighting, ceiling fans. Generous room dimensions, vaulted great room, with hand hewn, floor to ceiling oak mantle with den/optional 3rd bedroom that showcases a 2-sided fireplace and an inviting screened porch that makes for a perfect retreat all year round. Incredible community that include 2-clubhouses, 2-pools (one outdoor and one indoor) an 18-hole golf course, a fitness center, dining facilities, 5-tennis courts, 2-bocce courts, scores of clubs and recreational activities for any lifestyle. This by far is the best value in all of Heritage Hunt.

    This property is off market, which means it's not currently listed for sale or rent on Zillow. This may be different from what's available on other websites or public sources.

    Facts & features

    Interior

    Bedrooms & bathrooms
    • Bedrooms: 3
    • Bathrooms: 2
    • Full bathrooms: 2
    Heating
    • Forced air
    Cooling
    • Central
    Appliances
    • Included: Dishwasher, Dryer, Microwave, Refrigerator, Washer
    Features
    • Upgraded Countertops, Floor Plan - Open, Master Bath(s), Entry Level Bedroom, Recessed Lighting, Dining Area, Kitchen - Table Space, Kitchen - Eat-In, Family Room Off Kitchen, Breakfast Area, Kitchen - Island, Carpet, Pantry
    • Flooring: Hardwood
    • Basement: Finished
    • Has fireplace: Yes
    Interior area
    • Total interior livable area: 3,904 sqft

    Property

    Parking
    • Parking features: Garage - Attached
    Accessibility
    • Accessibility features: Level Entry - Main, Grab Bars Mod, 32"+ wide Doors, Low Pile Carpeting, 48"+ Halls
    Features
    • Exterior features: Other
    Lot
    • Size: 6,534 sqft
    Details
    • Parcel number: 7398926670

    Construction

    Type & style
    • Home type: SingleFamily
    • Architectural style: Ranch/Rambler
    Materials
    • Roof: Other
    Condition
    • Year built: 2001

    Community & neighborhood

    Location
    • Region: Gainesville

    HOA & financial

    HOA
    • Has HOA: Yes
    • HOA fee: $295 monthly

    Other

    Other facts
    • Appliances: Icemaker, Water Heater
    • Heating YN: Y
    • Interior Features: Upgraded Countertops, Floor Plan - Open, Master Bath(s), Entry Level Bedroom, Recessed Lighting, Dining Area, Kitchen - Table Space, Kitchen - Eat-In, Family Room Off Kitchen, Breakfast Area, Kitchen - Island, Carpet, Pantry
    • Property Type: Residential
    • Ownership Interest: Fee Simple
    • Structure Type: Detached
    • Bathrooms Full: 2
    • Construction Materials: Combination
    • HOA Fee Freq: Monthly
    • Parking Features: Asphalt Driveway
    • Accessibility Features: Level Entry - Main, Grab Bars Mod, 32"+ wide Doors, Low Pile Carpeting, 48"+ Halls
    • Below Grade Fin SQFT: 0
    • Above Grade Fin SQFT: 1952
    • Tax Annual Amount: 4810.0
    • Below Grade Unfin SQFT: 1952
    • Standard Status: Active
    • Garage Features: Garage Door Opener, Garage - Front Entry, Inside Access
    • Pool: Yes - Community
    • Total SQFT Source: Assessor
    • Community Pool Features: Indoor, Heated, Lap/Exercise
    • Architectural Style: Ranch/Rambler
    • Property Manager Y/N: Y
    • Automatically Update Tax Values Y/N: Y
    • LegalSubdivision: HERITAGE HUNT
    • ListAgentStateLicenseNumber: Lic# 0225016584 - VA

    Price history

    DateEventPrice
    5/20/2019Sold$439,900$113/sqft
    Source: Public Record Report a problem
    4/16/2019Pending sale$439,900$113/sqft
    Source: Long & Foster Real Estate, Inc. #VAPW463918 Report a problem
    4/12/2019Price change$439,900+3.5%$113/sqft
    Source: Long & Foster Real Estate, Inc. #VAPW463918 Report a problem
    2/14/2019Pending sale$424,900$109/sqft
    Source: Long & Foster Real Estate, Inc. #VAPW322628 Report a problem
    2/8/2019Listed for sale$424,900$109/sqft
    Source: Long & Foster Real Estate, Inc. #VAPW322628 Report a problem
    1/29/2019Pending sale$424,900$109/sqft
    Source: Long & Foster Real Estate, Inc. #VAPW322628 Report a problem
    1/25/2019Listed for sale$424,900+31.9%$109/sqft
    Source: Long & Foster Real Estate, Inc. #VAPW322628 Report a problem
    11/21/2001Sold$322,039$82/sqft
    Source: Public Record Report a problem

    Public tax history

    YearProperty taxesTax assessment
    2025$6,476 +7.1%$660,500 +8.6%
    2024$6,047 -0.5%$608,000 +4.1%
    2023$6,074 -3.4%$583,800 +4.8%
    2022$6,286 +15%$557,300 +24.5%
    2021$5,468 +4.8%$447,500 +5.8%
    2020$5,218 +110.8%$423,100 +3.2%
    2019$2,475 -47.3%$410,000 +5.3%
    2018$4,701 -1.6%$389,300 +1.6%
    2017$4,779 $383,000 -2%
    2016$4,779 +5%$390,800 -1.7%
    2015$4,552 $397,500 +9.2%
    2014$4,552 $363,900 +1.3%
    2013-- $359,100 +9%
    2012-- $329,400 +7.9%
    2010-- $305,400 +16.1%
    2009-- $263,000 -20.2%
    2008-- $329,600 -9.4%
    2007-- $363,900 -15%
    2006-- $428,100 +20.7%
    2005-- $354,700 +5.7%
    2004-- $335,700 +9.9%
    2003-- $305,500 -0.8%
    2002-- $307,900

    Find assessor info on the county website

    Neighborhood: 20155

    Nearby schools

    GreatSchools rating
    Schools provided by the listing agent
    • Elementary: TYLER
    • Middle: BULL RUN
    • High: BATTLEFIELD
    • District: PRINCE WILLIAM COUNTY PUBLIC SCHOOLS

    Source: The MLS. This data may not be complete. We recommend contacting the local school district to confirm school assignments for this home.

    Get a cash offer in 3 minutes
    Find out how much your home could sell for in as little as 3 minutes with a no-obligation cash offer.
    Estimated market value
    $697,000
    Get a cash offer in 3 minutes
    Find out how much your home could sell for in as little as 3 minutes with a no-obligation cash offer.
    Estimated market value
    $697,000