Skip main navigation
Under contract
  • Price cut: $9.1K (6/5)
    $569,900

    13676 Innovation Station Loop #81A, Herndon, VA 20171

    3beds
    1,560sqft
    : 
    Loading
    Get pre-qualified
    Townhouse
    Built in 2023
    -- sqft lot
    $-- Zestimate®
    $365/sqft
    $275/mo HOA

    What's special

    Quartz countersPremium finishesAiry open layoutFull walk-in pantryEspresso cabinetsTall windowsLarge primary suite
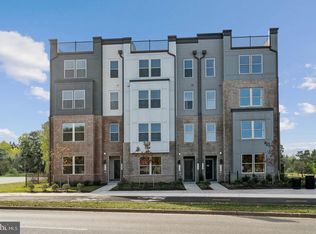
    Bright, open, and finished to perfection! This Herndon home offers an incredible layout designed for modern living. Key Features: Designer Kitchen: Espresso cabinetry, quartz counters, and a massive walk-in pantry. Outdoor Living: Private, cozy balcony accessible from the kitchen. Primary Suite: Luxury walk-in shower and dual vanities for a spa-like feel. Prime Location: Minutes from the Silver Line Metro and Dulles Toll Road. Located in the heart of the top-rated Fairfax County school district. This home is move-in ready and perfectly situated for the modern commuter. Schedule your showing today—
    104 days
    |
    273
    |
    7
    |

    Zillow last checked:

    Listing updated:

    Listed by:

    Abby Ghanta 513-290-3004,

    Samson Properties,

    Co-Listing Agent: Bhavani Ghanta 703-587-4258,

    Samson Properties

    Source: Bright MLS,MLS#: VAFX2296636MLS Logo

      Facts & features

      Interior

      Bedrooms & bathrooms
      • Bedrooms: 3
      • Bathrooms: 3
      • Full bathrooms: 2
      • 1/2 bathrooms: 1
      • Main level bathrooms: 1
      Basement
      • Area: 0
      Heating
      • Forced Air, Natural Gas
      Cooling
      • Central Air, Electric
      Appliances
      • Included: Gas Water Heater
      Features
      • Has basement: No
      • Has fireplace: No
      Interior area
      • Total structure area: 1,560
      • Total interior livable area: 1,560 sqft
      • Finished area above ground: 1,560
      • Finished area below ground: 0

      Property

      Parking
      • Total spaces: 2
      • Parking features: Garage Door Opener, Garage Faces Rear, Attached, Driveway
      • Attached garage spaces: 1
      • Uncovered spaces: 1
      Accessibility
      • Accessibility features: None
      Features
      • Levels: Two
      • Stories: 2
      • Pool features: None
      Details
      • Additional structures: Above Grade, Below Grade
      • Parcel number: 0163 29 0081A
      • Zoning: 350
      • Special conditions: Standard

      Construction

      Type & style
      • Home type: Townhouse
      • Architectural style: Traditional
      • Property subtype: Townhouse
      Materials
      • Concrete
      • Foundation: Permanent
      Condition
      • New construction: No
      • Year built: 2023

      Utilities & green energy

      • Sewer: Other
      • Water: Public

      Community & HOA

      Community
      • Condo and coop fee: $275 monthly
      • Subdivision: Dulles Technology
      HOA
      • Has HOA: No
      • Amenities included: Common Grounds, Jogging Path
      • Services included: Trash
      Location
      • Region: Herndon

      Financial & listing details

      • Price per square foot: $365/sqft
      • Tax assessed value: $586,150
      • Annual tax amount: $6,776
      • Date on market: 3/29/2026
      • Listing agreement: Exclusive Right To Sell
      • Ownership: Condominium

        Estimated market value

        Not available

        Estimated sales range

        Not available

        Not available

        Price history

        DateEventPrice
        6/24/2026Contingent$569,900$365/sqft
        Source: Bright MLS #VAFX2296636 Report a problem
        6/5/2026Price change$569,900-1.6%$365/sqft
        Source: Bright MLS #VAFX2296636 Report a problem
        5/19/2026Price change$579,000-1.8%$371/sqft
        Source: Bright MLS #VAFX2296636 Report a problem
        5/7/2026Price change$589,500-1.7%$378/sqft
        Source: Bright MLS #VAFX2296636 Report a problem
        4/28/2026Price change$599,900-2.5%$385/sqft
        Source: Bright MLS #VAFX2296636 Report a problem
        3/29/2026Listed for sale$615,000$394/sqft
        Source: Bright MLS #VAFX2296636 Report a problem

        Public tax history

        Tax history is unavailable.

        Monthly payment

        Est. payment

        Payment breakdown

        Explore the cost of this home by adjusting the details. Changes won't be saved.
        All calculations are estimates and provided by Zillow, Inc. for informational purposes only. Actual amounts may vary.
        HOA fees may include property taxes on listings classified as Co-Ops. Contact the listing agent and/or owner for fee details.
        Mortgage interest rates are dependent on a number of factors, including credit score, down payment, and repayment length. Interest rate data provided by Zillow Group Marketplace, Inc. as of 1/1/1970 from various mortgage lenders with which we have lead or other similar arrangements; the Estimated Payment is an average of those rates.
        See how much you could borrow to make a competitive offer.

        Climate risks

        Neighborhood: 20171

        Getting around

        56 / 100
        Somewhat Walkable
        39 / 100
        Some Transit
        40 / 100
        Somewhat Bikeable

        Nearby schools

        GreatSchools rating
        Schools provided by the listing agent
        • District: Fairfax County Public Schools

        Source: Bright MLS. This data may not be complete. We recommend contacting the local school district to confirm school assignments for this home.

        A local agent can set up tours, give advice and negotiate with sellers.

        Browse local experts

        Similar homes