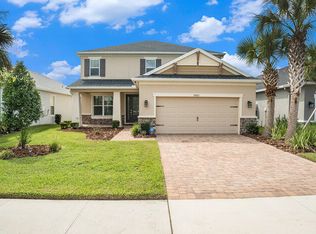
Your opportunity to own a STUNNING Taylor Morrison Bonaire floor plan, a two-story single-family home in Starkey Ranch is here. Located in Odessa, FL, Stansil Park is a slice of heaven in this award winning community. With A-rated schools, a location that is close to the Veterans Expressway for easy travel, medical, grocery, entertainment, and restaurants all surrounding the area, makes it a definite go-to subdivision. This meticulous and modern 5 bedroom, 3.5 bathroom, 2 car garage, is a show stopper. From the well-maintained craftsman exterior with large covered front porch to relax on, to the open floor plan and HIGH ceilings inside, you won't be able to say no. Once inside, take note of tile flooring throughout the main living area- NO CARPET. To your left is the designated dining room with picturesque windows. The dining room is connected to the heart of the home, the kitchen, for easy access. The kitchen has 42 inch warm toned cabinets/drawers, gas range, newer refrigerator, light quartz counter tops and island for additional seating. Spacious pantry. Custom backsplash. Designer lighting throughout. There is a designated cafe area perfect for a breakfast table or sitting area. All of this is open to the gorgeous 2-story living room with bridge staircase. Owners retreat is located on the main level providing privacy and has an ensuite with dual sinks, walk-in tiled shower and garden tub. TWO walk-in closets. BRAND NEW CARPET has been placed from the staircase up to the second floor LOFT. Upstairs there are 4 more separate bedrooms with bathroom access- full tub/shower combo. The loft is the perfect area for movie nights or an additional living space. The rooms are all large with natural light and one could be a great office space if needed. Outside the triple sliding doors is your oasis consisting of an extended covered lanai, screened in, and very sizable fenced backyard. This home has been well designed and decorated and is move-in ready. Living here allows you access to 3 community pools, the Starkey K8 school, a public library, tennis courts, basketball courts, a track, play grounds, dog parks, and MILES of walking/biking trails throughout the Starkey preserve. The district park accommodates several sports and there is also a full-time lifestyle team who schedules events throughout the year. There is SO much to love about the location, the community, and the home.
Sold for $620,000
$620,000
13676 Stansil Ave, Odessa, FL 33556
5beds
2,612sqft
Single Family Residence
Built in 2022
6,777 Square Feet Lot
$619,700 Zestimate®
$237/sqft
$3,932 Estimated rent
Home value
$619,700
$570,000 - $675,000
$3,932/mo
Zestimate® history
Owner options
List your home for rent
$3,932/mo
Rent Zestimate®
Find your next renter with Zillow Rental Manager. Plus, with online applications, you can quickly screen prospective tenants – for free.
$3,932/mo
Rent Zestimate®
Refinance and save
$4,217/mo
Est. payment
Refinancing to a lower rate could help reduce your monthly payments and save thousands over the life of the loan.
$4,217/mo
Est. payment
Explore your selling options
Work with a Zillow partner agent
Leverage their expertise and Zillow's premium Showcase listings to get your home seen by more buyers.
Get startedList with your own agent
Get your home in front of millions of buyers by listing it on Zillow.
Learn how to do itSell it yourself
Take full control of how buyers see your home on Zillow by listing For Sale by Owner (FSBO).
List your homeWhat's special
Well-maintained craftsman exteriorGas rangeOpen floor planNewer refrigeratorHigh ceilings insideCustom backsplashVery sizable fenced backyard
Zillow last checked:
Listing updated:
Listed by:
Kristy Thurber 904-271-1950,
RE/MAX CHAMPIONS 727-807-7887
Bought with:
Anne Bromberg, 3336894
RE/MAX ACTION FIRST OF FLORIDA
Source: Stellar MLS,MLS#: W7885552 Originating MLS: West Pasco
Originating MLS: West Pasco
Facts & features
Interior
Bedrooms & bathrooms
- Bedrooms: 5
- Bathrooms: 4
- Full bathrooms: 3
- 1/2 bathrooms: 1
Primary bedroom
- Features: En Suite Bathroom, Walk-In Closet(s)
- Level: First
- Area: 180 Square Feet
- Dimensions: 12x15
Bedroom 2
- Features: Built-in Closet
- Level: Second
- Area: 132 Square Feet
- Dimensions: 11x12
Bedroom 3
- Features: Built-in Closet
- Level: Second
- Area: 132 Square Feet
- Dimensions: 11x12
Bedroom 4
- Features: Built-in Closet
- Level: Second
- Area: 156 Square Feet
- Dimensions: 12x13
Bedroom 5
- Features: En Suite Bathroom, No Closet
- Level: Second
Bathroom 3
- Features: Tub With Shower, Linen Closet
- Level: Second
Bathroom 4
- Features: Single Vanity, Linen Closet
- Level: First
Dining room
- Features: No Closet
- Level: First
- Area: 132 Square Feet
- Dimensions: 12x11
Kitchen
- Features: Kitchen Island, Built-in Closet
- Level: First
- Area: 180 Square Feet
- Dimensions: 12x15
Living room
- Features: No Closet
- Level: First
- Area: 345 Square Feet
- Dimensions: 15x23
Loft
- Features: No Closet
- Level: Second
- Area: 320 Square Feet
- Dimensions: 16x20
Heating
- Central, Electric, Natural Gas
Cooling
- Central Air, Zoned
Appliances
- Included: Dishwasher, Disposal, Dryer, Electric Water Heater, Microwave, Range, Refrigerator, Washer, Water Softener
- Laundry: Inside, Laundry Room
Features
- Cathedral Ceiling(s), Ceiling Fan(s), Crown Molding, Eating Space In Kitchen, High Ceilings, In Wall Pest System, Kitchen/Family Room Combo, Living Room/Dining Room Combo, Open Floorplan, Primary Bedroom Main Floor, Smart Home, Split Bedroom, Stone Counters, Walk-In Closet(s)
- Flooring: Carpet, Tile
- Doors: Sliding Doors
- Windows: Blinds, Window Treatments, Hurricane Shutters, Hurricane Shutters/Windows
- Has fireplace: No
Interior area
- Total structure area: 2,612
- Total interior livable area: 2,612 sqft
Property
Parking
- Total spaces: 2
- Parking features: Driveway, Garage Door Opener
- Attached garage spaces: 2
- Has uncovered spaces: Yes
Features
- Levels: Two
- Stories: 2
- Patio & porch: Covered, Enclosed, Front Porch, Rear Porch, Screened
- Exterior features: Irrigation System, Lighting, Rain Gutters, Sidewalk
- Fencing: Fenced,Vinyl
Lot
- Size: 6,777 Square Feet
- Features: Level, Above Flood Plain
- Residential vegetation: Mature Landscaping, Trees/Landscaped
Details
- Parcel number: 2726170160000000560
- Zoning: MPUD
- Special conditions: None
Construction
Type & style
- Home type: SingleFamily
- Architectural style: Craftsman
- Property subtype: Single Family Residence
Materials
- Block, Stone, Stucco, Wood Frame
- Foundation: Block, Slab
- Roof: Shingle
Condition
- New construction: No
- Year built: 2022
Details
- Builder name: TAYLOR MORRISON
Utilities & green energy
- Sewer: Public Sewer
- Water: Public
- Utilities for property: BB/HS Internet Available, Cable Available, Electricity Connected, Natural Gas Connected, Public, Sewer Connected, Sprinkler Recycled, Street Lights, Underground Utilities
Green energy
- Indoor air quality: No Smoking-Interior Buildg
- Water conservation: Irrigation-Reclaimed Water
Community & HOA
Community
- Security: Security System Owned, Smoke Detector(s)
- Pet fee: $0 monthly
- Subdivision: STARKEY RANCH PH 2 PCLS 8 & 9
HOA
- Has HOA: Yes
- HOA fee: $7 monthly
- HOA name: JENNIFER CONNERTY
Location
- Region: Odessa
Financial & listing details
- Price per square foot: $237/sqft
- Tax assessed value: $581,128
- Annual tax amount: $12,618
- Date on market: 5/11/2026
- Cumulative days on market: 10 days
- Listing terms: Cash,Conventional,FHA,VA Loan
- Ownership: Fee Simple
- Total actual rent: 0
- Electric utility on property: Yes
- Road surface type: Asphalt
Price history
| Date | Event | Price |
|---|---|---|
| 6/16/2026 | Sold | $620,000+3.5%$237/sqft |
Source:  Stellar MLS #W7885552 Report a problem Stellar MLS #W7885552 Report a problem | ||
| 5/21/2026 | Pending sale | $599,000$229/sqft |
Source: Stellar MLS #W7885552 Report a problem | ||
| 5/20/2026 | Price change | $599,000-2.6%$229/sqft |
Source: Stellar MLS #W7885552 Report a problem | ||
| 5/17/2026 | Price change | $614,900-0.8%$235/sqft |
Source: Stellar MLS #W7885552 Report a problem | ||
| 5/11/2026 | Listed for sale | $619,900+3.5%$237/sqft |
Source: Stellar MLS #W7885552 Report a problem | ||
| 12/30/2025 | Listing removed | $599,000$229/sqft |
Source: Stellar MLS #W7881510 Report a problem | ||
| 12/22/2025 | Listed for sale | $599,000+2.4%$229/sqft |
Source: Stellar MLS #W7881510 Report a problem | ||
| 5/9/2025 | Sold | $585,000-10%$224/sqft |
Source: Stellar MLS #TB8354470 Report a problem | ||
| 4/23/2025 | Pending sale | $649,900$249/sqft |
Source: Stellar MLS #TB8354470 Report a problem | ||
| 4/8/2025 | Price change | $649,900-2.3%$249/sqft |
Source: Stellar MLS #TB8354470 Report a problem | ||
| 3/27/2025 | Price change | $665,000-1.5%$255/sqft |
Source: Stellar MLS #TB8354470 Report a problem | ||
| 2/25/2025 | Listed for sale | $675,000+24.1%$258/sqft |
Source: Stellar MLS #TB8354470 Report a problem | ||
| 6/2/2023 | Listing removed | -- |
Source: Zillow Rentals Report a problem | ||
| 5/12/2023 | Price change | $3,650-5.2%$1/sqft |
Source: Zillow Rentals Report a problem | ||
| 5/2/2023 | Price change | $3,849-1.3%$1/sqft |
Source: Zillow Rentals Report a problem | ||
| 3/23/2023 | Price change | $3,899-2.5%$1/sqft |
Source: Zillow Rentals Report a problem | ||
| 3/6/2023 | Listed for rent | $3,999$2/sqft |
Source: Zillow Rentals Report a problem | ||
| 8/24/2022 | Sold | $543,900$208/sqft |
Source: Public Record Report a problem | ||
Public tax history
| Year | Property taxes | Tax assessment |
|---|---|---|
| 2024 | $12,242 +2.8% | $530,670 +3.2% |
| 2023 | $11,905 +160.8% | $514,080 +20.9% |
| 2022 | $4,566 +30.5% | $425,309 +2497% |
| 2021 | $3,499 | $16,377 |
Find assessor info on the county website
Neighborhood: 33556
Nearby homes
- $599,700-- bd3 ba2.3k sqft13668 Stansil Ave, Odessa, FL 33556Off Market
- $621,6004 bd4 ba2.6k sqft13662 Stansil Ave, Odessa, FL 33556Off Market
- $515,200-- bd3 ba2k sqft13698 Stansil Ave, Odessa, FL 33556Off Market
- $607,100-- bd3 ba2.6k sqft13663 Cannon Dr, Odessa, FL 33556Off Market
- $765,0004 bd4 ba2.6k sqft13649 Cannon Dr, Odessa, FL 33556Sold
- $765,000-- bd3 ba2.6k sqft13649 Cannon Dr, Odessa, FL 33556Sold
- $608,800-- bd3 ba2.6k sqft13671 Cannon Dr, Odessa, FL 33556Off Market
- $596,4004 bd4 ba2.6k sqft13706 Stansil Ave, Odessa, FL 33556Off Market
Nearby schools
GreatSchools rating
- NASkybrooke K-8Grades: K-8Distance: 4.3 mi
- 6/10River Ridge High SchoolGrades: PK,9-12Distance: 5 mi
- 7/10Odessa Elementary SchoolGrades: PK-5Distance: 1.3 mi
Schools provided by the listing agent
- Elementary: Starkey Ranch K-8
- Middle: Starkey Ranch K-8
- High: River Ridge High-PO
Source: Stellar MLS. This data may not be complete. We recommend contacting the local school district to confirm school assignments for this home.
Get a cash offer in 3 minutes
Find out how much your home could sell for in as little as 3 minutes with a no-obligation cash offer.
Estimated market value
$619,700
Get a cash offer in 3 minutes
Find out how much your home could sell for in as little as 3 minutes with a no-obligation cash offer.
Estimated market value
$619,700
- Florida
- Pasco County
- Odessa
- 33556
- 13676 Stansil Ave
Nearby cities
Nearby zip codes
Other Odessa Topics
