Welcome Home. Look NO Further Extremely Well Maintained 5 bdrm 4 full bath 2 story home. Approx. 4,460 Sq feet Located on an acre in Cul-De-sac. Level Lot Just off Panhandle & Woolsey Rd near Calvin Equestrian Center in Sandy Estates Subdivision. Too many Updates & Upgrades to List. Kitchen Was torn out & Completely UPDATED. Main Floor: has 2 story Foyer entrance with Porcelain Tile, Hardwood Flooring on main. Livingroom/office with Bead board trim. Large Dining room on opposite side of Foyer with Coffered Ceiling. Crown molding throughout entire home. Archways in Great room with Fireplace open to Oversized NEW chefs kitchen with Double Islands, white Quartz counter tops and cabinets; Coffee station, soft close drawers, with plenty of storage, Apron sink. Bedroom with Walk in closet & Hall full bath. UPSTAIRS: Large Loft area, tiled Laundry room with cabinets. Massive Master suite with relaxing sitting area, 2 Large Walk-in Closets. Master Bath has tile tiled Sep Shower & Deep Soaking tub with Tiled Surround, double vanities. 2 Bdrms with bath between large Closets. 4th bedroom with walk-in closet. Ceiling fans All bedrooms & Great room. All carpet recently replaced in All bedrooms, closets & Loft area. Renovated Oak hardwood stairs Outside: Brick front with Bay windows in Dining & Living/office Covered 17x22 patio porch. Newer In-ground heated saltwater pool & Sep Spa with Spill over feature 50 year warranty. Safety ledge around pool. Pentair Easy touch operating system with LED lights in Pool & Spa. Privacy fence in addition to Tree lined Property with custom landscaping in front & back. Very long Extra wide Drive with Double Parking & Side Extension Added Approx 15 min to shopping In Fayetteville & 10 Minutes to Lovejoy
Closed
$479,900
13677 Shellcracker Ct, Hampton, GA 30228
5beds
4,460sqft
Single Family Residence
Built in 2008
1 Acres Lot
$476,900 Zestimate®
$108/sqft
$3,691 Estimated rent
Home value
$476,900
$453,000 - $501,000
$3,691/mo
Zestimate® history
Owner options
List your home for rent
$3,691/mo
Rent Zestimate®
Find your next renter with Zillow Rental Manager. Plus, with online applications, you can quickly screen prospective tenants – for free.
$3,691/mo
Rent Zestimate®
Refinance and save
$3,323/mo
Est. payment
Refinancing to a lower rate could help reduce your monthly payments and save thousands over the life of the loan.
$3,323/mo
Est. payment
Explore your selling options
Work with a Zillow partner agent
Leverage their expertise and Zillow's premium Showcase listings to get your home seen by more buyers.
Get startedList with your own agent
Get your home in front of millions of buyers by listing it on Zillow.
Learn how to do itSell it yourself
Take full control of how buyers see your home on Zillow by listing For Sale by Owner (FSBO).
List your homeWhat's special
Safety ledge around poolHardwood flooring on mainBrick frontCoffee stationLarge loft areaPrivacy fenceRenovated oak hardwood stairs
Zillow last checked:
Listing updated:
Listed by:
Carolyn Jones 770-231-0607,
Southern Classic Realtors
Bought with:
Sophia Carter-Lee, 428634
eXp Realty
Source: GAMLS,MLS#: 10714544
Facts & features
Interior
Bedrooms & bathrooms
- Bedrooms: 5
- Bathrooms: 4
- Full bathrooms: 4
- Main level bathrooms: 1
- Main level bedrooms: 1
Rooms
- Room types: Family Room, Foyer, Great Room, Laundry, Loft
Dining room
- Features: Seats 12+, Separate Room
Kitchen
- Features: Breakfast Area, Breakfast Bar, Kitchen Island, Pantry, Solid Surface Counters, Walk-in Pantry
Heating
- Electric
Cooling
- Ceiling Fan(s), Central Air, Electric
Appliances
- Included: Dishwasher, Electric Water Heater, Microwave, Oven/Range (Combo), Stainless Steel Appliance(s)
- Laundry: In Hall, Upper Level
Features
- Double Vanity, In-Law Floorplan, Roommate Plan, Separate Shower, Soaking Tub, Split Bedroom Plan, Tile Bath, Entrance Foyer, Vaulted Ceiling(s), Walk-In Closet(s)
- Flooring: Carpet, Hardwood, Tile
- Windows: Bay Window(s), Double Pane Windows
- Basement: None
- Attic: Pull Down Stairs
- Number of fireplaces: 1
- Fireplace features: Factory Built, Family Room
Interior area
- Total structure area: 4,460
- Total interior livable area: 4,460 sqft
- Finished area above ground: 4,460
- Finished area below ground: 0
Property
Parking
- Total spaces: 2
- Parking features: Attached, Garage Door Opener, Kitchen Level, Storage
- Has attached garage: Yes
Features
- Levels: Two
- Stories: 2
- Patio & porch: Patio, Porch
- Has private pool: Yes
- Pool features: Heated, In Ground
- Fencing: Back Yard,Fenced
Lot
- Size: 1 Acres
- Features: Cul-De-Sac, Level
- Residential vegetation: Cleared
Details
- Additional structures: Outbuilding, Shed(s)
- Parcel number: 04243D A014
Construction
Type & style
- Home type: SingleFamily
- Architectural style: Brick Front,Traditional
- Property subtype: Single Family Residence
Materials
- Wood Siding
- Foundation: Slab
- Roof: Composition
Condition
- Updated/Remodeled
- New construction: No
- Year built: 2008
Utilities & green energy
- Electric: 220 Volts
- Sewer: Septic Tank
- Water: Public
- Utilities for property: Phone Available
Community & HOA
Community
- Features: None
- Security: Smoke Detector(s)
- Subdivision: Sandy Estates
HOA
- Has HOA: Yes
- Services included: Management Fee
- HOA fee: $185 annually
Location
- Region: Hampton
Financial & listing details
- Price per square foot: $108/sqft
- Tax assessed value: $360,400
- Annual tax amount: $5,178
- Date on market: 3/20/2026
- Cumulative days on market: 14 days
- Listing agreement: Exclusive Right To Sell
- Listing terms: Cash,Conventional,USDA Loan,VA Loan
Price history
| Date | Event | Price |
|---|---|---|
| 4/24/2026 | Sold | $479,900$108/sqft |
Source:  GAMLS #10714544 Report a problem GAMLS #10714544 Report a problem | ||
| 4/3/2026 | Pending sale | $479,900$108/sqft |
Source: GAMLS #10714544 Report a problem | ||
| 3/20/2026 | Listed for sale | $479,900+100.8%$108/sqft |
Source: GAMLS #10714544 Report a problem | ||
| 12/10/2008 | Sold | $239,000$54/sqft |
Source: Public Record Report a problem | ||
Public tax history
| Year | Property taxes | Tax assessment |
|---|---|---|
| 2025 | $5,178 -1.8% | $144,160 |
| 2024 | $5,274 +31.8% | $144,160 +4.6% |
| 2023 | $4,003 -16.3% | $137,760 +5.3% |
| 2022 | $4,782 +30.7% | $130,840 +28.8% |
| 2021 | $3,657 -1.2% | $101,600 |
| 2020 | $3,703 -1.5% | $101,600 -60% |
| 2019 | $3,758 +14.3% | $254,000 +182.2% |
| 2018 | $3,287 -0.2% | $90,000 |
| 2017 | $3,295 | $90,000 -10.2% |
| 2016 | $3,295 | $100,262 |
| 2015 | $3,295 +26.7% | -- |
| 2014 | $2,601 +6.8% | $74,000 |
| 2013 | $2,435 -17.4% | -- |
| 2012 | $2,949 -2.3% | -- |
| 2011 | $3,020 -1.6% | -- |
| 2010 | $3,070 -28.1% | -- |
| 2009 | $4,268 +667.1% | -- |
| 2008 | $556 | -- |
Find assessor info on the county website
Neighborhood: 30228
Nearby homes
- $451,6005 bd4 ba4.3k sqft13665 Shellcracker Ct, Hampton, GA 30228Off Market
- $431,3005 bd4 ba3.8k sqft13689 Shellcracker Ct, Hampton, GA 30228Off Market
- $324,0004 bd3 ba2.2k sqft13760 Panhandle Rd, Hampton, GA 30228Off Market
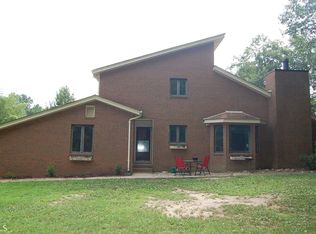
- $379,8005 bd3 ba3.6k sqft13678 Shellcracker Ct, Hampton, GA 30228Off Market
- $465,4005 bd4 ba4.8k sqft13690 Shellcracker Ct, Hampton, GA 30228Off Market
- $431,6005 bd4 ba4.3k sqft539 Cornelius Dr, Hampton, GA 30228Off Market
- $447,7005 bd4 ba4.3k sqft587 Cornelius Dr, Hampton, GA 30228Off Market
- $297,0003 bd2 ba1.5k sqft13776 Panhandle Rd, Hampton, GA 30228Off Market
Nearby schools
GreatSchools rating
- 6/10River's Edge Elementary SchoolGrades: PK-5Distance: 2.8 mi
- 5/10Eddie White AcademyGrades: 6-8Distance: 3.5 mi
- 3/10Lovejoy High SchoolGrades: 9-12Distance: 4.9 mi
Schools provided by the listing agent
- Elementary: Rivers Edge
- Middle: Eddie White
- High: Lovejoy
Source: GAMLS. This data may not be complete. We recommend contacting the local school district to confirm school assignments for this home.
Get a cash offer in 3 minutes
Find out how much your home could sell for in as little as 3 minutes with a no-obligation cash offer.
Estimated market value
$476,900
Get a cash offer in 3 minutes
Find out how much your home could sell for in as little as 3 minutes with a no-obligation cash offer.
Estimated market value
$476,900
- Georgia
- Clayton County
- Hampton
- 30228
- 13677 Shellcracker Ct
