Skip main navigation
Sold for $521,000
  • $521,000

    13678 Omega Circle, Lone Tree, CO 80124

    4beds
    1,774sqft
    Single Family Residence
    Built in 1972
    0.3 Acres Lot
    $519,300 Zestimate®
    $294/sqft
    $3,420 Estimated rent

    Home value

    $519,300

    $493,000 - $545,000

    $3,420/mo

    Zestimate® history
    Loading
    Loading...

    Owner options

    List your home for rent

    $3,420/mo

    Rent Zestimate®

    Find your next renter with Zillow Rental Manager. Plus, with online applications, you can quickly screen prospective tenants – for free.

    Learn more

    $3,420/mo

    Rent Zestimate®

    Refinance and save

    $3,074/mo

    Est. payment

    Refinancing to a lower rate could help reduce your monthly payments and save thousands over the life of the loan.

    See today's rates

    $3,074/mo

    Est. payment

    Explore your selling options

    Work with a Zillow partner agent

    Leverage their expertise and Zillow's premium Showcase listings to get your home seen by more buyers.

    Get started

    List with your own agent

    Get your home in front of millions of buyers by listing it on Zillow.

    Learn how to do it

    Sell it yourself

    Take full control of how buyers see your home on Zillow by listing For Sale by Owner (FSBO).

    List your home

    What's special

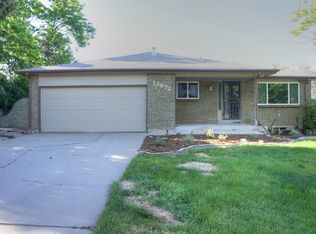
    Welcome to 13678 Omega Circle — where value, lifestyle, and location converge in the heart of Acres Green, one of Douglas County's rare no-HOA neighborhoods. Inside, you’ll find hardwood floors, a sleek open kitchen with stainless steel appliances, granite tile counters, and a designer tile backsplash. Slate-tiled bathrooms, newer double-pane windows, updated furnace, water heater, and a newer roof round out the practical upgrades. The spacious laundry room off the oversized garage adds everyday convenience. Downstairs, retreat to your own private level with a generously sized primary suite, walk-in closet, and direct access to the laundry room. Step outside to a third-acre lot, wrapped in mature trees for privacy. The oversized deck is made for summer nights, morning coffee, or backyard BBQs. Electrical Panel and Garage Sub Panel Replaced in 2021 including code-required new grounding to main water tap. The Sewer Line under the house was inspected and replaced cracked portion in 2021. Furnace and water heater replaced in 2021. Washer and Dryer are new in 2021, staying. Propane Grill is staying. Roof Replaced in 2016 to 2017 with T4 or T5 Shingles. Inspected in 2024, no damage. Just minutes from Lone Tree Golf Club, Sweetwater Park's free summer concert series, Cook Creek Pool, and the Rec Center. Stroll to Altair Park and Wildcat Trail. And for everything else—Park Meadows, IKEA, In-N-Out, 24 Hour Fitness, and King Soopers are all within a 5–8 minute drive. Top-rated Douglas County Schools, light rail, C-470, I-25, and E-470 make commuting effortless. The lifestyle you’ve been looking for. The space you deserve. The location that makes it all work. Welcome home.

    Zillow last checked:

    Listing updated:

    Listed by:

    Mark Eibner 720-217-5853 mark@realtyoasis.com,

    MB Metro Brokers Realty Oasis

    Bought with:

    Zaynab Sepahi, 100079176

    ZBell, LLC

    Source: REcolorado as distributed by MLS GRID,MLS#: 6278498MLS Logo

    Facts & features

    Interior

    Bedrooms & bathrooms
    • Bedrooms: 4
    • Bathrooms: 2
    • Full bathrooms: 2
    Bedroom
    • Level: Upper
    • Area: 132 Square Feet
    • Dimensions: 11 x 12
    Bedroom
    • Level: Upper
    • Area: 110 Square Feet
    • Dimensions: 10 x 11
    Bedroom
    • Level: Lower
    • Area: 121 Square Feet
    • Dimensions: 11 x 11
    Bathroom
    • Level: Upper
    • Area: 40 Square Feet
    • Dimensions: 5 x 8
    Other
    • Level: Lower
    • Area: 242 Square Feet
    • Dimensions: 11 x 22
    Other
    • Level: Lower
    • Area: 80 Square Feet
    • Dimensions: 8 x 10
    Dining room
    • Level: Upper
    • Area: 77 Square Feet
    • Dimensions: 7 x 11
    Kitchen
    • Level: Upper
    • Area: 132 Square Feet
    • Dimensions: 11 x 12
    Laundry
    • Level: Lower
    • Area: 132 Square Feet
    • Dimensions: 11 x 12
    Living room
    • Level: Upper
    • Area: 208 Square Feet
    • Dimensions: 13 x 16
    Heating
    • Forced Air
    Cooling
    • None
    Appliances
    • Included: Dishwasher, Disposal, Dryer, Microwave, Oven, Range, Range Hood, Refrigerator, Washer
    Features
    • Ceiling Fan(s), Granite Counters, Kitchen Island, Smoke Free
    • Flooring: Tile, Wood
    • Windows: Double Pane Windows
    • Basement: Finished
    • Has fireplace: Yes
    • Fireplace features: Master Bedroom
    Interior area
    • Total structure area: 1,774
    • Total interior livable area: 1,774 sqft
    • Finished area above ground: 1,774

    Property

    Parking
    • Total spaces: 2
    • Parking features: Concrete
    • Attached garage spaces: 2
    Features
    • Patio & porch: Deck
    • Exterior features: Rain Gutters
    • Fencing: Full
    • Has view: Yes
    • View description: City
    Lot
    • Size: 0.3 Acres
    Details
    • Parcel number: R0141233
    • Zoning: SR
    • Special conditions: Standard

    Construction

    Type & style
    • Home type: SingleFamily
    • Architectural style: Contemporary
    • Property subtype: Single Family Residence
    Materials
    • Frame, Wood Siding
    • Foundation: Concrete Perimeter, Slab
    • Roof: Composition
    Condition
    • Year built: 1972

    Utilities & green energy

    • Electric: 220 Volts
    • Sewer: Public Sewer
    • Water: Public
    • Utilities for property: Cable Available, Electricity Connected, Internet Access (Wired), Natural Gas Connected, Phone Available, Phone Connected

    Community & HOA

    Community
    • Subdivision: Acers Green
    HOA
    • Has HOA: No
    Location
    • Region: Littleton

    Financial & listing details

    • Price per square foot: $294/sqft
    • Tax assessed value: $573,902
    • Annual tax amount: $3,068
    • Date on market: 8/2/2025
    • Listing terms: Cash,Conventional,FHA,USDA Loan,VA Loan
    • Exclusions: None
    • Ownership: Individual
    • Electric utility on property: Yes
    • Road surface type: Paved

    Price history

    DateEventPrice
    11/10/2025Sold$521,000-5.3%$294/sqft
    Source: REcolorado as distributed by MLS GRID #6278498 Report a problem
    10/10/2025Pending sale$550,000$310/sqft
    Source: REcolorado as distributed by MLS GRID #6278498 Report a problem
    9/20/2025Price change$550,000-5.2%$310/sqft
    Source: REcolorado as distributed by MLS GRID #6278498 Report a problem
    8/2/2025Listed for sale$580,000+28.9%$327/sqft
    Source: REcolorado as distributed by MLS GRID #6278498 Report a problem
    3/30/2021Sold$450,000+52.5%$254/sqft
    Source: Public Record Report a problem
    9/12/2014Sold$295,000-4.5%$166/sqft
    Source: Public Record Report a problem
    6/20/2014Listed for sale$309,000+60.5%$174/sqft
    Source: Owner Report a problem
    3/14/2007Sold$192,500-19.8%$109/sqft
    Source: Public Record Report a problem
    2/13/2004Sold$240,000+30.9%$135/sqft
    Source: Public Record Report a problem
    7/20/2000Sold$183,300$103/sqft
    Source: Public Record Report a problem

    Public tax history

    YearProperty taxesTax assessment
    2025$3,068 -1%$35,870 -3.4%
    2024$3,100 +22.8%$37,120 -1%
    2023$2,524 -3.9%$37,480 +32.3%
    2022$2,625 $28,340 -2.8%
    2021-- $29,160 +3.1%
    2020$2,555 +26%$28,270
    2019$2,028 -8.1%$28,270 +18%
    2018$2,207 +7.1%$23,950
    2017$2,061 +12.3%$23,950 +14.6%
    2016$1,836 -2.2%$20,890
    2015$1,877 +7.4%$20,890 +12.5%
    2014$1,748 $18,570
    2013-- $18,570 +8.8%
    2012-- $17,070
    2011-- $17,070 +4%
    2010-- $16,420 -0.7%
    2009$768 $16,540
    2008-- $16,540 -1.9%
    2007-- $16,860
    2006$1,558 -5.4%$16,860 -8.2%
    2004$1,648 -30.9%$18,360 +0.3%
    2003$2,386 $18,310
    2002-- $18,310 +25.1%
    2001$1,318 -2.6%$14,640 0%
    2000$1,353 $14,642
    Find assessor info on the county website

    Neighborhood: 80124

    Nearby schools

    GreatSchools rating
    Schools provided by the listing agent
    • Elementary: Acres Green
    • Middle: Cresthill
    • High: Highlands Ranch
    • District: Douglas RE-1

    Source: REcolorado as distributed by MLS GRID. This data may not be complete. We recommend contacting the local school district to confirm school assignments for this home.

    Get a cash offer in 3 minutes
    Find out how much your home could sell for in as little as 3 minutes with a no-obligation cash offer.
    Estimated market value
    $519,300
    Get a cash offer in 3 minutes
    Find out how much your home could sell for in as little as 3 minutes with a no-obligation cash offer.
    Estimated market value
    $519,300