**** Available - Buyer got cold feet, now it's your chance! **** Welcome to this move-in-ready retreat in the sought-after Ponds of Clifton community! This freshly painted 2-bedroom, 2-bath condo offers a bright and inviting layout with thoughtful design throughout. Enter through the ground-level foyer, where you'll find a spacious entry closet and a private stairway leading to the secure second level—home to all living spaces. Upstairs, the open-concept living and dining area is anchored by a cozy wood-burning fireplace. The kitchen features granite countertops, a tiled backsplash, and an extended breakfast bar—ideal for casual meals or entertaining. A split-bedroom design places each bedroom at opposite ends of the unit, offering enhanced privacy for the residents, guests, or remote work setups. Both bedrooms include generous closets and modern, remote-controlled ceiling fans. Also enjoy outdoor relaxation on your private balcony, complete with a large storage closet. Additional highlights include a full-sized washer and dryer (2024), newer water heater (2023), and recent roof and siding updates (2020). The Ponds of Clifton is a quiet, tucked-away enclave just minutes from I-66, Routes 29 and 28, and within walking distance to multiple grocery stores, dining, and shopping. Community amenities include ample parking, car wash stations, a renovated fitness room, swimming pool, tennis courts, playground, and scenic walking trails around two tranquil ponds and lush green spaces. Come experience the peaceful charm of this well-maintained condo and welcoming community. Fall in love—and make it yours. Owner Agent.
Sold for $380,000
$380,000
13678 Orchard Driv #Unit 3678, Clifton, VA 20124
2beds
971sqft
Condominium
Built in 1989
-- sqft lot
$388,800 Zestimate®
$391/sqft
$2,289 Estimated rent
Home value
$388,800
$365,000 - $416,000
$2,289/mo
Zestimate® history
Owner options
List your home for rent
$2,289/mo
Rent Zestimate®
Find your next renter with Zillow Rental Manager. Plus, with online applications, you can quickly screen prospective tenants – for free.
$2,289/mo
Rent Zestimate®
Refinance and save
$2,384/mo
Est. payment
Refinancing to a lower rate could help reduce your monthly payments and save thousands over the life of the loan.
$2,384/mo
Est. payment
Explore your selling options
Work with a Zillow partner agent
Leverage their expertise and Zillow's premium Showcase listings to get your home seen by more buyers.
Get startedList with your own agent
Get your home in front of millions of buyers by listing it on Zillow.
Learn how to do itSell it yourself
Take full control of how buyers see your home on Zillow by listing For Sale by Owner (FSBO).
List your homeWhat's special
Private balconyCozy wood-burning fireplaceFull-sized washer and dryerThoughtful designBright and inviting layoutGranite countertopsLarge storage closet
Zillow last checked:
Listing updated:
Listed by:
Eva Chen 571-451-3107,
Fairfax Realty 50/66 LLC
Bought with:
Sandra P. Reardon, 0225235481
Serhant
Source: Bright MLS,MLS#: VAFX2267500
Facts & features
Interior
Bedrooms & bathrooms
- Bedrooms: 2
- Bathrooms: 2
- Full bathrooms: 2
Rooms
- Room types: Dining Room, Bedroom 2, Kitchen, Bedroom 1, Laundry, Bathroom 1, Bathroom 2
Bedroom 1
- Level: Upper
Bedroom 2
- Level: Upper
Bathroom 1
- Level: Upper
Bathroom 2
- Level: Upper
Dining room
- Level: Upper
Kitchen
- Level: Upper
Laundry
- Level: Upper
Heating
- Heat Pump, Electric
Cooling
- Heat Pump, Electric
Appliances
- Included: Microwave, Built-In Range, Dishwasher, Disposal, Dryer, Oven/Range - Electric, Refrigerator, Stainless Steel Appliance(s), Cooktop, Washer, Water Heater, Electric Water Heater
- Laundry: Has Laundry, Dryer In Unit, Washer In Unit, Laundry Room, In Unit
Features
- Ceiling Fan(s), Open Floorplan, Dry Wall
- Flooring: Vinyl
- Has basement: No
- Number of fireplaces: 1
- Fireplace features: Wood Burning
- Common walls with other units/homes: 2+ Common Walls,No One Above
Interior area
- Total structure area: 971
- Total interior livable area: 971 sqft
- Finished area above ground: 971
Property
Parking
- Parking features: Assigned, Unassigned, On Street
- Has uncovered spaces: Yes
- Details: Assigned Parking, Assigned Space #: 138
Accessibility
- Accessibility features: Doors - Lever Handle(s)
Features
- Levels: Two
- Stories: 2
- Pool features: Community
Details
- Additional structures: Above Grade
- Parcel number: 0661 08123678
- Zoning: 304
- Special conditions: Standard
Construction
Type & style
- Home type: Condo
- Architectural style: A-Frame
- Property subtype: Condominium
- Attached to another structure: Yes
Materials
- Vinyl Siding
- Roof: Architectural Shingle
Condition
- Excellent
- New construction: No
- Year built: 1989
- Major remodel year: 2020
Utilities & green energy
- Sewer: Public Sewer
- Water: Public
- Utilities for property: Water Available, Sewer Available, Electricity Available, Cable, Fiber Optic
Community & HOA
Community
- Features: Pool
- Condo and coop fee: $394 monthly
- Subdivision: Ponds At Clifton
HOA
- Has HOA: No
- Amenities included: Clubhouse, Common Grounds, Fitness Center, Pool, Reserved/Assigned Parking, Tennis Court(s), Tot Lots/Playground
- Services included: All Ground Fee, Common Area Maintenance, Maintenance Structure, Maintenance Grounds, Parking Fee, Pest Control, Pool(s), Reserve Funds, Road Maintenance, Sewer, Snow Removal, Trash, Water
- HOA name: The Ponds Of Clifton
Location
- Region: Clifton
Financial & listing details
- Price per square foot: $391/sqft
- Tax assessed value: $344,290
- Annual tax amount: $3,979
- Date on market: 10/3/2025
- Listing agreement: Exclusive Right To Sell
- Listing terms: Cash,Conventional,VA Loan,FHA
- Exclusions: Electric Fireplace Insert
- Ownership: Condominium
Price history
| Date | Event | Price |
|---|---|---|
| 10/30/2025 | Sold | $380,000+3.3%$391/sqft |
Source:  Bright MLS #VAFX2267500 Report a problem Bright MLS #VAFX2267500 Report a problem | ||
| 10/8/2025 | Contingent | $368,000$379/sqft |
Source: Bright MLS #VAFX2267500 Report a problem | ||
| 10/7/2025 | Listed for sale | $368,000$379/sqft |
Source: Bright MLS #VAFX2267500 Report a problem | ||
| 10/6/2025 | Contingent | $368,000$379/sqft |
Source: Bright MLS #VAFX2267500 Report a problem | ||
| 10/3/2025 | Listed for sale | $368,000$379/sqft |
Source: Bright MLS #VAFX2267500 Report a problem | ||
Public tax history
Tax history is unavailable.
Neighborhood: 20124
Nearby homes
- $369,2002 bd2 ba1k sqft13662 Orchard Dr, Clifton, VA 20124Off Market
- $374,0002 bd2 ba1k sqft13664 Orchard Dr, Clifton, VA 20124Off Market
- $369,4002 bd2 ba1k sqft13668 Orchard Dr, Clifton, VA 20124Off Market
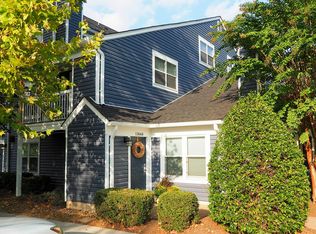
- $409,2003 bd2 ba1.3k sqft13670 Orchard Dr, Clifton, VA 20124Off Market
- $318,0001 bd1 ba889 sqft13674 Orchard Dr, Clifton, VA 20124Off Market
- $283,7001 bd1 ba738 sqft13676 Orchard Dr, Clifton, VA 20124Off Market
- $380,0002 bd2 ba971 sqft13678 Orchard Dr, Clifton, VA 20124Sold
- $298,5001 bd1 ba831 sqft13680 Orchard Dr, Clifton, VA 20124Off Market
Nearby schools
GreatSchools rating
- 9/10Union Mill Elementary SchoolGrades: PK-6Distance: 0.8 mi
- 7/10Liberty Middle SchoolGrades: 7-8Distance: 1.8 mi
- 5/10Centreville High SchoolGrades: 9-12Distance: 0.5 mi
Schools provided by the listing agent
- Elementary: Union Mill
- Middle: Liberty
- High: Centreville
- District: Fairfax County Public Schools
Source: Bright MLS. This data may not be complete. We recommend contacting the local school district to confirm school assignments for this home.
Get a cash offer in 3 minutes
Find out how much your home could sell for in as little as 3 minutes with a no-obligation cash offer.
Estimated market value
$388,800
Get a cash offer in 3 minutes
Find out how much your home could sell for in as little as 3 minutes with a no-obligation cash offer.
Estimated market value
$388,800
- Virginia
- Fairfax County
- Clifton
- 20124
- 13678 Orchard Driv Unit Unit 3678
Nearby cities
Nearby neighborhoods
Nearby zip codes
Other Clifton Topics
