Nestled in the charming community of Little Rocky Run, this beautifully renovated End-unit townhouse offers a perfect blend of comfort and modern living. Built in 1986 and thoughtfully updated in 2021, this home boasts 1,360 square feet of well-designed space, featuring five spacious bedrooms and three and a half bathrooms, making it an ideal retreat for those seeking both style and functionality. Step inside to discover a warm and inviting interior adorned with hardwood floors and an abundance of natural light. The traditional floor plan seamlessly connects the dining area and kitchen, creating a perfect space for gatherings. The eat-in kitchen is equipped with modern dishwasher, and refrigerator, ensuring convenience for everyday living. Enjoy cozy evenings by the wood-burning fireplace, complete with a charming mantel, or unwind in the primary suite featuring an ample walk-in closet and a beautifully updated bathroom with a stall shower, the other two bedrooms are freshly painted, and second bathroom has a soaking tub. The fully finished basement adds incredible value and flexibility to the home, featuring two additional bedrooms, an updated full bathroom with a modern walk-in shower, and a kitchenette—perfect for guests, extended family, or potential rental income. The space is designed to feel both contemporary and functional, making it a true extension of the home’s living area. The exterior of the home is equally impressive, featuring low-maintenance vinyl siding and a wrap-around porch that invites you to relax outdoors. The backyard was renovated in 2021 and now includes a beautiful patio perfect for entertaining, with synthetic grass for easy maintenance and stylish lighting that creates a warm, welcoming ambiance for outdoor gatherings. The property backs onto an open common area, providing a serene backdrop for outdoor activities. The community amenities are a true highlight, including a fenced outdoor pool, basketball courts, tennis courts, and playgrounds, perfect for enjoying sunny days with friends and neighbors. Little Rocky Run is not just a place to live; it's a vibrant community that offers a wealth of benefits. Residents enjoy easy access to local parks, recreational facilities, and well-maintained common grounds. The neighborhood is known for its friendly atmosphere and active lifestyle, making it easy to connect with others. Nearby schools are highly regarded, providing excellent educational opportunities for all ages. With assigned parking and additional off-street spaces, convenience is at your fingertips. This home is not just a property; it's a place where memories are made, and a sense of belonging is fostered. Experience the perfect blend of comfort, community, and convenience in this delightful townhouse in Little Rocky Run. *** More pictures are coming soon***
Sold for $600,000
$600,000
13678 Water Springs Ct, Centreville, VA 20121
5beds
2,506sqft
Townhouse
Built in 1986
2,614 Square Feet Lot
$611,900 Zestimate®
$239/sqft
$3,794 Estimated rent
Home value
$611,900
$575,000 - $655,000
$3,794/mo
Zestimate® history
Owner options
List your home for rent
$3,794/mo
Rent Zestimate®
Find your next renter with Zillow Rental Manager. Plus, with online applications, you can quickly screen prospective tenants – for free.
$3,794/mo
Rent Zestimate®
Refinance and save
$3,869/mo
Est. payment
Refinancing to a lower rate could help reduce your monthly payments and save thousands over the life of the loan.
$3,869/mo
Est. payment
Explore your selling options
Work with a Zillow partner agent
Leverage their expertise and Zillow's premium Showcase listings to get your home seen by more buyers.
Get startedList with your own agent
Get your home in front of millions of buyers by listing it on Zillow.
Learn how to do itSell it yourself
Take full control of how buyers see your home on Zillow by listing For Sale by Owner (FSBO).
List your homeWhat's special
Wood-burning fireplaceStylish lightingModern walk-in showerFully finished basementWrap-around porchSynthetic grassTraditional floor plan
Zillow last checked:
Listing updated:
Listed by:
Paola Daniela Zorrilla 202-615-7392,
Spring Hill Real Estate, LLC.
Bought with:
Eun Lee, 0225065647
Everland Realty LLC
Source: Bright MLS,MLS#: VAFX2275854
Facts & features
Interior
Bedrooms & bathrooms
- Bedrooms: 5
- Bathrooms: 4
- Full bathrooms: 3
- 1/2 bathrooms: 1
- Main level bathrooms: 1
Rooms
- Room types: Living Room, Dining Room, Bedroom 2, Bedroom 3, Kitchen, Bedroom 1, Laundry, Bathroom 1, Bathroom 2, Half Bath
Bedroom 1
- Level: Upper
Bedroom 1
- Level: Lower
Bedroom 2
- Level: Upper
Bedroom 2
- Level: Lower
Bedroom 3
- Level: Upper
Bathroom 1
- Level: Upper
Bathroom 1
- Level: Lower
Bathroom 2
- Level: Upper
Dining room
- Level: Main
Half bath
- Level: Main
Kitchen
- Level: Main
Laundry
- Level: Lower
Living room
- Level: Main
Heating
- Heat Pump, Electric
Cooling
- Ceiling Fan(s), Central Air, Electric
Appliances
- Included: Dishwasher, Disposal, Exhaust Fan, Ice Maker, Range Hood, Refrigerator, Cooktop, Washer, Water Heater, Microwave, Dual Flush Toilets, Dryer, Electric Water Heater
- Laundry: In Basement, Has Laundry, Laundry Room
Features
- Dining Area, Floor Plan - Traditional, Kitchen - Table Space, Walk-In Closet(s), Primary Bath(s), Kitchenette, Combination Kitchen/Dining, Combination Dining/Living, Ceiling Fan(s), Attic, Bathroom - Stall Shower, Bathroom - Tub Shower, Bathroom - Walk-In Shower, Eat-in Kitchen, Pantry
- Flooring: Hardwood, Wood
- Windows: Bay/Bow, Screens, Window Treatments
- Basement: Connecting Stairway,Finished
- Number of fireplaces: 1
- Fireplace features: Mantel(s), Wood Burning
Interior area
- Total structure area: 2,506
- Total interior livable area: 2,506 sqft
- Finished area above ground: 2,506
Property
Parking
- Total spaces: 2
- Parking features: Assigned, Parking Space Conveys, Driveway, Off Street
- Uncovered spaces: 2
- Details: Assigned Parking, Assigned Space #: 240
Accessibility
- Accessibility features: None
Features
- Levels: Two
- Stories: 2
- Patio & porch: Wrap Around, Patio, Porch
- Exterior features: Lighting, Rain Gutters
- Pool features: Community
- Fencing: Full
Lot
- Size: 2,614 Square Feet
- Features: Backs - Open Common Area
Details
- Additional structures: Above Grade
- Parcel number: 0652 03050240A
- Zoning: 150
- Zoning description: 0
- Special conditions: Standard
Construction
Type & style
- Home type: Townhouse
- Architectural style: Colonial
- Property subtype: Townhouse
Materials
- Vinyl Siding
- Foundation: Block
Condition
- Excellent
- New construction: No
- Year built: 1986
- Major remodel year: 2021
Utilities & green energy
- Sewer: Public Sewer
- Water: Public
- Utilities for property: Cable Available, Electricity Available, Phone Available, Fiber Optic, Broadband
Community & HOA
Community
- Features: Pool
- Subdivision: Little Rocky Run
HOA
- Has HOA: Yes
- Amenities included: Basketball Court, Common Grounds, Pool, Recreation Facilities, Tennis Court(s), Tot Lots/Playground
- Services included: Pool(s), Snow Removal, Trash, Common Area Maintenance, Management, Parking Fee, Recreation Facility
- HOA fee: $110 monthly
- HOA name: LITTLE ROCKY RUN HOA
Location
- Region: Centreville
Financial & listing details
- Price per square foot: $239/sqft
- Tax assessed value: $525,720
- Annual tax amount: $6,078
- Date on market: 10/25/2025
- Listing agreement: Exclusive Right To Sell
- Listing terms: Conventional,FHA,VA Loan,Cash
- Inclusions: 2 Microwaves, Storage
- Ownership: Fee Simple
Price history
| Date | Event | Price |
|---|---|---|
| 11/24/2025 | Sold | $600,000+3.4%$239/sqft |
Source:  Bright MLS #VAFX2275854 Report a problem Bright MLS #VAFX2275854 Report a problem | ||
| 10/28/2025 | Pending sale | $580,000$231/sqft |
Source: Bright MLS #VAFX2275854 Report a problem | ||
| 10/25/2025 | Listed for sale | $580,000+81.3%$231/sqft |
Source: Bright MLS #VAFX2275854 Report a problem | ||
| 10/4/2017 | Sold | $320,000-1.5%$128/sqft |
Source: Public Record Report a problem | ||
| 7/17/2017 | Pending sale | $325,000$130/sqft |
Source: M. O. Wilson Properties #FX10002458 Report a problem | ||
| 7/14/2017 | Listed for sale | $325,000-22.4%$130/sqft |
Source: M. O. Wilson Properties #FX10002458 Report a problem | ||
| 8/30/2005 | Sold | $419,000$167/sqft |
Source: Public Record Report a problem | ||
Public tax history
| Year | Property taxes | Tax assessment |
|---|---|---|
| 2025 | $6,077 +6% | $525,720 +6.2% |
| 2024 | $5,733 +8.2% | $494,850 +5.4% |
| 2023 | $5,298 +6% | $469,510 +7.4% |
| 2022 | $4,998 | $437,120 +8.7% |
| 2021 | -- | $402,130 +8% |
| 2020 | $4,405 +5.5% | $372,220 +5.5% |
| 2019 | $4,175 +3.4% | $352,780 +3.4% |
| 2018 | $4,037 +4.8% | $341,080 +2.8% |
| 2017 | $3,853 +3.6% | $331,840 +3.4% |
| 2016 | $3,717 +7% | $320,870 +3.1% |
| 2015 | $3,474 +0.2% | $311,290 |
| 2014 | $3,466 | $311,290 +13.5% |
| 2013 | -- | $274,170 +3.1% |
| 2012 | -- | $265,990 +3.4% |
| 2011 | -- | $257,260 +9.1% |
| 2010 | -- | $235,780 -10.9% |
| 2009 | -- | $264,730 -13.5% |
| 2008 | -- | $305,980 -15.9% |
| 2007 | -- | $363,760 +79.6% |
| 2003 | -- | $202,550 +17% |
| 2002 | -- | $173,120 +22% |
| 2001 | -- | $141,900 |
Find assessor info on the county website
Neighborhood: 20121
Nearby homes
- $537,6003 bd3 ba1.3k sqft13676 Water Springs Ct, Centreville, VA 20121Off Market
- $550,0003 bd3 ba1.8k sqft13674 Water Springs Ct, Centreville, VA 20121Sold
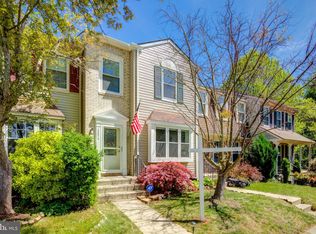
- $554,7003 bd4 ba1.7k sqft13672 Water Springs Ct, Centreville, VA 20121Off Market

- $582,7004 bd4 ba1.6k sqft13680 Water Springs Ct, Centreville, VA 20121Off Market

- $551,0003 bd3 ba1.7k sqft13670 Water Springs Ct, Centreville, VA 20121Off Market
- $536,3003 bd3 ba1.3k sqft13659 Barren Springs Ct, Centreville, VA 20121Off Market
- $503,0003 bd2 ba1.2k sqft13657 Barren Springs Ct, Centreville, VA 20121Off Market
- $538,2003 bd3 ba1.4k sqft13661 Barren Springs Ct, Centreville, VA 20121Off Market
Nearby schools
GreatSchools rating
- 9/10Union Mill Elementary SchoolGrades: PK-6Distance: 0.7 mi
- 7/10Liberty Middle SchoolGrades: 7-8Distance: 1.7 mi
- 5/10Centreville High SchoolGrades: 9-12Distance: 0.7 mi
Schools provided by the listing agent
- Elementary: Union Mill
- Middle: Liberty
- High: Centreville
- District: Fairfax County Public Schools
Source: Bright MLS. This data may not be complete. We recommend contacting the local school district to confirm school assignments for this home.
Get a cash offer in 3 minutes
Find out how much your home could sell for in as little as 3 minutes with a no-obligation cash offer.
Estimated market value
$611,900
Get a cash offer in 3 minutes
Find out how much your home could sell for in as little as 3 minutes with a no-obligation cash offer.
Estimated market value
$611,900
- Virginia
- Fairfax County
- Centreville
- 20121
- 13678 Water Springs Ct
Nearby cities
Nearby neighborhoods
Nearby zip codes
Other Centreville Topics
