Skip main navigation
Sold for $1,750,000
  • $1,750,000

    1368 Angelo Dr, Beverly Hills, CA 90210

    2beds
    1,709sqft
    Residential, Single Family Residence
    Built in 1961
    0.34 Acres Lot
    $2,008,300 Zestimate®
    $1,024/sqft
    $7,132 Estimated rent

    Home value

    $2,008,300

    $1.77M - $2.29M

    $7,132/mo

    Zestimate® history
    Loading
    Loading...

    Owner options

    List your home for rent

    $7,132/mo

    Rent Zestimate®

    Find your next renter with Zillow Rental Manager. Plus, with online applications, you can quickly screen prospective tenants – for free.

    Learn more

    $7,132/mo

    Rent Zestimate®

    Refinance and save

    $11,086/mo

    Est. payment

    Refinancing to a lower rate could help reduce your monthly payments and save thousands over the life of the loan.

    See today's rates

    $11,086/mo

    Est. payment

    Explore your selling options

    Work with a Zillow partner agent

    Leverage their expertise and Zillow's premium Showcase listings to get your home seen by more buyers.

    Get started

    List with your own agent

    Get your home in front of millions of buyers by listing it on Zillow.

    Learn how to do it

    Sell it yourself

    Take full control of how buyers see your home on Zillow by listing For Sale by Owner (FSBO).

    List your home

    What's special

    Cozy fireplaceUnobstructed viewsCharming spaceEn-suite bathroomsAbundant natural lightPremium wolf stoveStriking black-and-white tiled bar
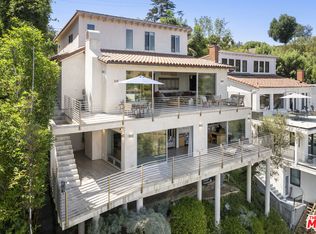
    This distinctive 1,709 sq. ft. Spanish-style home offers two bedrooms, three bathrooms, and breathtaking panoramic views in a serene setting. A grand double-door entry welcomes you into a charming space adorned with terra cotta tiles, accompanied by a conveniently located powder room. The galley-style kitchen is thoughtfully designed, featuring a premium Wolf stove, a Sub-Zero refrigerator, and a window over the sink that fills the space with natural light while offering a pleasant view of the side yard. A striking black-and-white tiled bar seamlessly connects the kitchen to the main entertaining area. Descending the staircase, you'll find an inviting open-concept living and formal dining area centered around a cozy fireplace. The true highlight is the expansive deck that spans the entire length of the room, showcasing stunning, unobstructed views stretching to Downtown. Upstairs, two well-appointed bedrooms each boast en-suite bathrooms, abundant natural light, and picturesque vistas of the canyon and city beyond. Additional features include a spacious two-car garage with a washer and dryer, as well as ample storage space. This home effortlessly combines charm, comfort, and unparalleled scenery, making it a rare gem.

    Zillow last checked:

    Listing updated:

    Listed by:

    Curt Northrup DRE # 01979833 310-880-3584,

    Compass 310-230-5478

    Bought with:

    Curt Northrup, DRE # 01979833

    Compass

    Source: CLAW,MLS#: 25496781MLS Logo

    Facts & features

    Interior

    Bedrooms & bathrooms
    • Bedrooms: 2
    • Bathrooms: 3
    • Full bathrooms: 2
    • 1/2 bathrooms: 1
    Rooms
    • Room types: Breakfast Bar, Dining Area, Living Room, Patio Covered
    Heating
    • Central
    Cooling
    • Central Air
    Appliances
    • Included: Dishwasher, Dryer, Washer, Refrigerator, Range/Oven
    • Laundry: In Garage
    Features
    • Flooring: Tile
    • Number of fireplaces: 1
    • Fireplace features: Living Room, Decorative
    Interior area
    • Total structure area: 1,709
    • Total interior livable area: 1,709 sqft

    Property

    Parking
    • Total spaces: 2
    • Parking features: Garage - 2 Car
    • Garage spaces: 2
    Features
    • Levels: Two
    • Stories: 2
    • Pool features: None
    • Spa features: None
    • Has view: Yes
    • View description: City, City Lights, Hills, Canyon
    Lot
    • Size: 0.34 Acres
    Details
    • Additional structures: None
    • Parcel number: 4357004015
    • Zoning: LARE40
    • Special conditions: Standard

    Construction

    Type & style
    • Home type: SingleFamily
    • Property subtype: Residential, Single Family Residence
    Condition
    • Year built: 1961

    Community & HOA

    HOA
    • Has HOA: No
    Location
    • Region: Beverly Hills

    Financial & listing details

    • Price per square foot: $1,024/sqft
    • Tax assessed value: $154,395
    • Annual tax amount: $2,299
    • Date on market: 2/11/2025

    Price history

    DateEventPrice
    4/1/2025Sold$1,750,000-7.9%$1,024/sqft
    Source: CLAW #25496781 Report a problem
    2/26/2025Contingent$1,900,000$1,112/sqft
    Source: CLAW #25496781 Report a problem
    2/11/2025Listed for sale$1,900,000$1,112/sqft
    Source: CLAW #25496781 Report a problem

    Public tax history

    YearProperty taxesTax assessment
    2025$2,299 +5.1%$154,395 +2%
    2024$2,188 +1.5%$151,368 +2%
    2023$2,155 +2.8%$148,401 +2%
    2022$2,097 +1.7%$145,492 +2%
    2021$2,061 +2.7%$142,640 +1%
    2020$2,006 $141,179 +2%
    2019$2,006 +6.1%$138,412 +2%
    2018$1,891 $135,699 +2%
    2017$1,891 +1.9%$133,040 +2%
    2016$1,856 +5.3%$130,433 +1.5%
    2015$1,762 +0.2%$128,475 +2%
    2014$1,759 $125,959 +2.5%
    2012-- $122,933 +2%
    2011-- $120,524 +0.8%
    2010-- $119,624 -0.2%
    2009-- $119,910 +2%
    2008-- $117,560 +2%
    2007-- $115,256 +2%
    2006-- $112,997
    2005-- $112,997 +4%
    2004-- $108,611 +1.9%
    2003-- $106,622 +2%
    2002-- $104,532 +4%
    2000-- $100,474
    Find assessor info on the county website

    Neighborhood: Beverly Crest

    Nearby schools

    GreatSchools rating
    Get a cash offer in 3 minutes
    Find out how much your home could sell for in as little as 3 minutes with a no-obligation cash offer.
    Estimated market value
    $2,008,300
    Get a cash offer in 3 minutes
    Find out how much your home could sell for in as little as 3 minutes with a no-obligation cash offer.
    Estimated market value
    $2,008,300