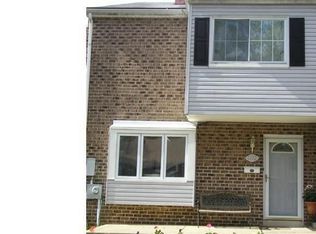
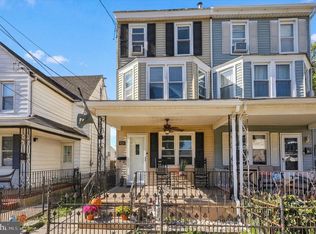
This beautiful end-unit townhome in Judson Meadows is ready for you! With a private side entrance, you enter into the spacious first floor that welcomes you with a large living room and dining area. The living space is generously sized and flexible for all of your family's needs. The eat-in kitchen provides plenty of space for cooking and dining, while also connecting through to the back of the home where there is an additional bonus room. With so much square footage on the first floor you have a variety of options! There is also a powder room on this main level, as well as access to your back patio. Upstairs you will find the primary bedroom with attached full bathroom, as well as two additional bedrooms and another full bathroom accessible from the hallway. Enjoy the peacefulness of this community with no HOA fee and easy access to nearby amenities, shopping, and major highways!
Accepting backups
Price cut: $5K (9/25)
$395,000
1368 Arundel Way, Bensalem, PA 19020
3beds
1,932sqft
Townhouse
Built in 1974
3,500 Square Feet Lot
$393,400 Zestimate®
$204/sqft
$-- HOA
What's special
Additional bonus roomEat-in kitchenSpacious first floorTwo additional bedroomsPrivate side entrance
- 37 days
- 447
- 26
Zillow last checked:
Listing updated:
Listed by:
Jennifer Lange Hoeper 215-804-5302,
BHHS Fox & Roach-Rosemont 6105276400,
Co-Listing Agent: Dohaa Ansari 267-270-7310,
BHHS Fox & Roach -Yardley/Newtown
Source: Bright MLS,MLS#: PABU2122980
Facts & features
Interior
Bedrooms & bathrooms
- Bedrooms: 3
- Bathrooms: 3
- Full bathrooms: 2
- 1/2 bathrooms: 1
- Main level bathrooms: 1
Basement
- Area: 0
Heating
- Forced Air, Electric
Cooling
- Central Air, Electric
Appliances
- Included: Electric Water Heater
Features
- Has basement: No
- Has fireplace: No
Interior area
- Total structure area: 1,932
- Total interior livable area: 1,932 sqft
- Finished area above ground: 1,932
- Finished area below ground: 0
Property
Parking
- Parking features: Parking Lot
Accessibility
- Accessibility features: None
Features
- Levels: Two
- Stories: 2
- Patio & porch: Patio
- Pool features: None
Lot
- Size: 3,500 Square Feet
- Dimensions: 35.00 x 100.00
Details
- Additional structures: Above Grade, Below Grade
- Parcel number: 02092080
- Zoning: R3
- Special conditions: Standard
Construction
Type & style
- Home type: Townhouse
- Architectural style: Straight Thru
- Property subtype: Townhouse
Materials
- Frame
- Foundation: Slab
Condition
- New construction: No
- Year built: 1974
Utilities & green energy
- Sewer: Public Sewer
- Water: Public
Community & HOA
Community
- Subdivision: Judson Mdws
HOA
- Has HOA: No
Location
- Region: Bensalem
- Municipality: BENSALEM TWP
Financial & listing details
- Price per square foot: $204/sqft
- Tax assessed value: $21,160
- Annual tax amount: $4,951
- Date on market: 9/17/2026
- Listing agreement: Exclusive Right To Sell
- Ownership: Fee Simple
Estimated market value
$393,400
$374,000 - $413,000
$2,931/mo
Price history
| Date | Event | Price |
|---|---|---|
| 10/23/2026 | Listed for sale | $395,000$204/sqft |
Source:  Bright MLS #PABU2122980 Report a problem | ||
| 10/1/2026 | Contingent | $395,000$204/sqft |
Source: Bright MLS #PABU2122980 Report a problem | ||
| 9/25/2026 | Listed for sale | $395,000-1.3%$204/sqft |
Source: Bright MLS #PABU2122980 Report a problem | ||
| 9/21/2026 | Contingent | $400,000$207/sqft |
Source: Bright MLS #PABU2122980 Report a problem | ||
| 9/17/2026 | Listed for sale | $400,000+2.6%$207/sqft |
Source: Bright MLS #PABU2122980 Report a problem | ||
| 12/10/2025 | Sold | $390,000-2.3%$202/sqft |
Source: Bright MLS #PABU2106816 Report a problem | ||
| 11/26/2025 | Pending sale | $399,000$207/sqft |
Source: Bright MLS #PABU2106816 Report a problem | ||
| 11/10/2025 | Contingent | $399,000$207/sqft |
Source: Bright MLS #PABU2106816 Report a problem | ||
| 10/29/2025 | Price change | $399,000-2.4%$207/sqft |
Source: Bright MLS #PABU2106816 Report a problem | ||
| 10/17/2025 | Listed for sale | $409,000+295.2%$212/sqft |
Source: Bright MLS #PABU2106816 Report a problem | ||
| 4/11/2025 | Sold | $103,500$54/sqft |
Source: Public Record Report a problem | ||
Public tax history
| Year | Property taxes | Tax assessment |
|---|---|---|
| 2026 | $4,951 +2.8% | $21,160 |
| 2025 | $4,815 | $21,160 |
| 2024 | $4,815 +7.3% | $21,160 |
| 2023 | $4,489 +0.6% | $21,160 |
| 2022 | $4,463 | $21,160 |
| 2021 | $4,463 +1% | $21,160 |
| 2020 | $4,418 +4.7% | $21,160 |
| 2018 | $4,219 +0.6% | $21,160 |
| 2017 | $4,193 | $21,160 |
| 2016 | $4,193 | $21,160 |
| 2015 | -- | $21,160 |
| 2014 | -- | $21,160 |
| 2013 | -- | $21,160 |
| 2012 | -- | $21,160 |
| 2011 | -- | $21,160 |
| 2010 | -- | $21,160 |
| 2009 | -- | $21,160 |
| 2008 | -- | $21,160 |
| 2007 | -- | $21,160 |
| 2006 | -- | $21,160 |
| 2005 | -- | $21,160 +300% |
| 2004 | -- | $5,290 |
| 2003 | -- | $5,290 |
| 2002 | -- | $5,290 |
| 2000 | -- | $5,290 |
Find assessor info on the county website
Monthly payment
Est. payment
Payment breakdown
Explore the cost of this home by adjusting the details. Changes won't be saved.Climate risks
Neighborhood: 19020
Nearby schools
Schools provided by the listing agent
- District: Bensalem Township
Source: Bright MLS. This data may not be complete. We recommend contacting the local school district to confirm school assignments for this home.


Similar homes
- $385,0003 bd2 ba1.5k sqft55 Autumn Ln, Levittown, PA 19055For Sale
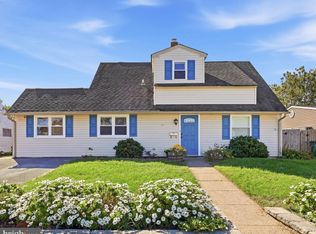
 MLS ID #PABU2133930, Anita Ricci, Realty One Group Exclusive. Bright MLS
- $325,0003 bd2 ba1.4k sqft12018 Waldemire Dr, Philadelphia, PA 19154For Sale
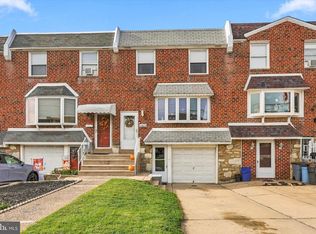 MLS ID #PAPH2681510, Dawn M. Little, Keller Williams Real Estate - Newtown. Bright MLS
- $397,0003 bd3 ba1.6k sqft506 Nottingham Pl, Delran, NJ 08075For Sale
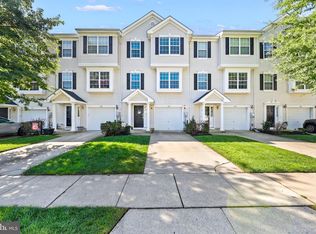 MLS ID #NJBL2120696, Margaret Willwerth, Century 21 Alliance-Medford. Bright MLS
- $385,0004 bd2 ba1.5k sqft420 Washington St, Bristol, PA 19007For Sale
 MLS ID #PABU2133816, Rob Melling, Long & Foster Real Estate, Inc.. Bright MLS
- $405,0003 bd4 ba1.6k sqft13043 Worthington Rd, Philadelphia, PA 19116For SaleMLS ID #PAPH2676648, Dayna Rogozinski, Honest Real Estate. Bright MLS
- $369,9003 bd3 ba1.4k sqft4449 Ernie Davis Cir, Philadelphia, PA 19154For SaleMLS ID #PAPH2638042, Tony Esposito, RE/MAX Aspire. Bright MLS
- $495,0003 bd3 ba1.9k sqft514 Jason Dr, Southampton, PA 18966For SaleMLS ID #PABU2133990, Cecily Cao, RE/MAX Preferred - Cherry Hill. Bright MLS
- $375,0003 bd3 ba1.9k sqft221 Hawthorne Way, Riverside, NJ 08075For SaleMLS ID #NJBL2120690, Michelle Basmajian, Weichert Realtors-Medford. Bright MLS
- $459,9003 bd3 ba1.5k sqft3140 Sheffield Pl, Holland, PA 18966For SaleMLS ID #PABU2127942, Alex Neff, BHHS Fox & Roach -Yardley/Newtown. Bright MLS
- $440,0003 bd3 ba1.4k sqft25 Yorktown Ct, Blue Bell, PA 19422For SaleMLS ID #PAMC2197508, Jen Evankovich, Continental Realty Co., Inc.. Bright MLS
- $409,9004 bd3 ba1.7k sqft15 Medley Ln, Willingboro, NJ 08046For SaleMLS ID #NJBL2122080, Lindsay Genay, Keller Williams Realty - Cherry Hill. Bright MLS
- $450,0003 bd3 ba1.5k sqft2304 Waterford Rd #199, Morrisville, PA 19067For SaleMLS ID #PABU2133330, Kris Shields, Long & Foster Real Estate, Inc.. Bright MLS
- $379,9002 bd2 ba1.4k sqft20 Peppergrass Dr N, Mount Laurel, NJ 08054For SaleMLS ID #NJBL2122634, Rich Jordan, BHHS Fox & Roach-Moorestown. Bright MLS
- $500,0003 bd3 ba2k sqft16708 River View Cir, Bristol, PA 19007For SaleMLS ID #PABU2133100, Rob Melling, Long & Foster Real Estate, Inc.. Bright MLS
- $405,0002 bd3 ba1.6k sqft635 E Main St #7, Moorestown, NJ 08057For SaleMLS ID #NJBL2106888, Alex DiFilippo, Keller Williams Realty - Moorestown. Bright MLS
- $499,9993 bd2 ba1.5k sqft3479 Coventry Pl, Southampton, PA 18966For SaleMLS ID #PABU2132372, Fiorella Garcia, Coldwell Banker Hearthside. Bright MLS
- $349,9003 bd3 ba1.2k sqft9854 Cowden St, Philadelphia, PA 19115For SaleMLS ID #PAPH2677840, Romanna Dumyak, Real of Pennsylvania. Bright MLS
- $380,0004 bd2 ba1.5k sqft44 Exton Ln, Willingboro, NJ 08046For SaleMLS ID #NJBL2120330, Sadiyyah Maamoon, RE/MAX Preferred - Sewell. Bright MLS
- $440,0003 bd3 ba2.1k sqft27 Toledo Ln, Willingboro, NJ 08046For SaleMLS ID #NJBL2119898, Diane Gervasi, Century 21 Alliance-Moorestown. Bright MLS
- $359,0003 bd4 ba1.9k sqft147 Jackson St, Trenton, NJ 08611For SaleMLS ID #NJME2083078, Roland Pott, Pott Real Estate, LLC. Bright MLS
