Skip main navigation
Off market
  • $323,400

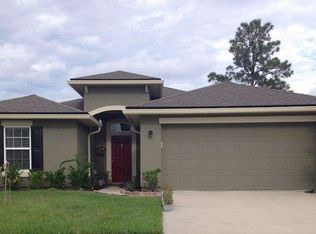
    1368 Azteca Dr, Jacksonville, FL 32218

    3beds
    1,919sqft
    SingleFamily
    Built in 2017
    7,686 Square Feet Lot
    $323,400 Zestimate®
    $169/sqft
    $2,125 Estimated rent

    Home value

    $323,400

    $307,000 - $340,000

    $2,125/mo

    Zestimate® history
    Loading
    Loading...

    Owner options

    List your home for rent

    $2,125/mo

    Rent Zestimate®

    Find your next renter with Zillow Rental Manager. Plus, with online applications, you can quickly screen prospective tenants – for free.

    Learn more

    $2,125/mo

    Rent Zestimate®

    Refinance and save

    $2,276/mo

    Est. payment

    Refinancing to a lower rate could help reduce your monthly payments and save thousands over the life of the loan.

    See today's rates

    $2,276/mo

    Est. payment

    Explore your selling options

    Work with a Zillow partner agent

    Leverage their expertise and Zillow's premium Showcase listings to get your home seen by more buyers.

    Get started

    List with your own agent

    Get your home in front of millions of buyers by listing it on Zillow.

    Learn how to do it

    Sell it yourself

    Take full control of how buyers see your home on Zillow by listing For Sale by Owner (FSBO).

    List your home

    What's special

    Satisfies every home shopper's needs AND wants list! Like new, home built in 2017 in a Lexington Park cul-de-sac! It is equipped with TONS of upgrades! Gourmet kitchen, oversized island, wood look ceramic tile throughout the first floor, Hardie board siding, architectural roof shingles, and MORE! You will love the fully fenced in backyard with gate entry - large enough to fit a boat or RV! Gutters installed around the entire house and equipped with French drains to optimize an enjoyable experience out back! Comes with a transferable termite bond, electronic doggie door in the garage, and security system. Great North Jacksonville location and so many special details about this house will make you feel at HOME! Come see it today!

    This property is off market, which means it's not currently listed for sale or rent on Zillow. This may be different from what's available on other websites or public sources.

    Facts & features

    Interior

    Bedrooms & bathrooms
    • Bedrooms: 3
    • Bathrooms: 3
    • Full bathrooms: 2
    • 1/2 bathrooms: 1
    Heating
    • Forced air, Electric
    Cooling
    • Central
    Appliances
    • Included: Garbage disposal, Microwave, Range / Oven
    • Laundry: Washer/Dryer Connect
    Features
    • Walk-In Closet(s), Entrance Foyer, Ceiling 8+ Ft., Kitchen/Family Combo, Pantry - Closet, Food Prep Island
    • Flooring: Tile, Carpet
    Interior area
    • Structure area source: Tax Roll
    • Total interior livable area: 1,919 sqft

    Property

    Parking
    • Parking features: Garage - Attached
    Features
    • Patio & porch: Lanai - Screened
    • Exterior features: Cement / Concrete
    • Pool features: Community
    • Fencing: Wrought Iron, Fenced Rear, Vinyl Coated
    Lot
    • Size: 7,686 sqft
    • Features: Wooded, Irregular Lot
    Details
    • Parcel number: 0195861085

    Construction

    Type & style
    • Home type: SingleFamily
    • Architectural style: Traditional
    Materials
    • Roof: Asphalt
    Condition
    • Year built: 2017

    Utilities & green energy

    • Sewer: Public Sewer
    • Water: Public
    • Utilities for property: Cable Connected

    Community & neighborhood

    Security
    • Security features: Security System Leased
    Location
    • Region: Jacksonville

    HOA & financial

    HOA
    • Has HOA: Yes
    • HOA fee: $60 monthly

    Other

    Other facts
    • Sewer: Public Sewer
    • WaterSource: Public
    • Flooring: Tile, Ceramic Tile, Wall-to-Wall Carpet
    • Roof: Shingle
    • GarageYN: true
    • Appliances: Disposal, Microwave, Electric Range, Self Cleaning Oven
    • AttachedGarageYN: true
    • HeatingYN: true
    • CoolingYN: true
    • BusinessType: Residential
    • StoriesTotal: 2
    • ArchitecturalStyle: Traditional
    • LotFeatures: Wooded, Irregular Lot
    • ExteriorFeatures: Sprinkler System, Covenants/Restrictns
    • Utilities: Cable Connected
    • CoveredSpaces: 2
    • Cooling: Central Air
    • PoolFeatures: Community
    • LivingAreaSource: Tax roll
    • InteriorFeatures: Walk-In Closet(s), Entrance Foyer, Ceiling 8+ Ft., Kitchen/Family Combo, Pantry - Closet, Food Prep Island
    • ParkingFeatures: Attached Garage
    • SecurityFeatures: Security System Leased
    • Fencing: Wrought Iron, Fenced Rear, Vinyl Coated
    • BuildingAreaSource: Tax Roll
    • Heating: Central Heating
    • LaundryFeatures: Washer/Dryer Connect
    • RoomBedroomFeatures: Split Bedrooms
    • RoomDiningRoomFeatures: Kitchen/Family Combo
    • RoomKitchenFeatures: Pantry - Closet, Food Prep Island
    • CommunityFeatures: Club Facilities
    • RoomBathroomFeatures: Ownr Bath Shwr No Tub
    • ConstructionMaterials: Cementitious Siding
    • PatioAndPorchFeatures: Lanai - Screened
    • CoListAgentEmail: katie@navytonavy.com
    • CoListAgentFullName: KATHRYN E HINOJOS

    Price history

    DateEventPrice
    10/10/2019Sold$257,000$134/sqft
    Source: realMLS #1012429 Report a problem
    8/25/2019Pending sale$257,000$134/sqft
    Source: NAVY TO NAVY HOMES LLC #1012429 Report a problem
    8/23/2019Listed for sale$257,000+11.1%$134/sqft
    Source: NAVY TO NAVY HOMES LLC #1012429 Report a problem
    11/13/2017Sold$231,312$121/sqft
    Source: Public Record Report a problem

    Public tax history

    YearProperty taxesTax assessment
    2024$3,000 +3%$198,194 +3%
    2023$2,912 +9.4%$192,422 +3%
    2022$2,661 +0.9%$186,818 +3%
    2021$2,638 +1.1%$181,377 +1.4%
    2020$2,611 -2.2%$178,873 -0.6%
    2019$2,670 -3.3%$179,975 -2%
    2018$2,761 $183,708 +424.9%
    2017$2,761 +374.1%$35,000 +27.3%
    2016$582 +14.1%$27,500
    2015$511 -1.7%$27,500
    2014$520 $27,500
    2013-- $27,500
    2012-- $27,500
    2011-- $27,500
    2010-- $27,500
    2009-- $27,500

    Find assessor info on the county website

    Neighborhood: 32218

    Nearby schools

    GreatSchools rating
    Schools provided by the listing agent
    • Elementary: Biscayne
    • Middle: Highlands
    • High: First Coast

    Source: The MLS. This data may not be complete. We recommend contacting the local school district to confirm school assignments for this home.

    Get a cash offer in 3 minutes
    Find out how much your home could sell for in as little as 3 minutes with a no-obligation cash offer.
    Estimated market value
    $323,400
    Get a cash offer in 3 minutes
    Find out how much your home could sell for in as little as 3 minutes with a no-obligation cash offer.
    Estimated market value
    $323,400