Skip main navigation
Off market
  • $540,000

    1368 Barbetty Way, Beaumont, CA 92223

    3beds
    2baths
    2,364sqft
    SingleFamily
    Built in 2007
    5,662 Square Feet Lot
    $540,000 Zestimate®
    $228/sqft
    $3,032 Estimated rent

    Home value

    $540,000

    $513,000 - $567,000

    $3,032/mo

    Zestimate® history
    Loading
    Loading...

    Owner options

    List your home for rent

    $3,032/mo

    Rent Zestimate®

    Find your next renter with Zillow Rental Manager. Plus, with online applications, you can quickly screen prospective tenants – for free.

    Learn more

    $3,032/mo

    Rent Zestimate®

    Refinance and save

    $3,522/mo

    Est. payment

    Refinancing to a lower rate could help reduce your monthly payments and save thousands over the life of the loan.

    See today's rates

    $3,522/mo

    Est. payment

    Explore your selling options

    Work with a Zillow partner agent

    Leverage their expertise and Zillow's premium Showcase listings to get your home seen by more buyers.

    Get started

    List with your own agent

    Get your home in front of millions of buyers by listing it on Zillow.

    Learn how to do it

    Sell it yourself

    Take full control of how buyers see your home on Zillow by listing For Sale by Owner (FSBO).

    List your home

    What's special

    Great roomOpen concept floorplanPrivate rear yardRear yardPatio

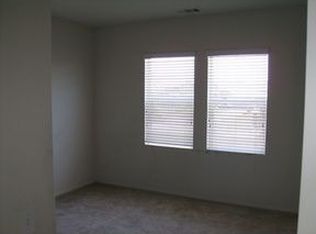
    Gorgeous, freshly updated home located in the family-friendly Sundance neighborhood of Beaumont. Formal dining room upon entry with decorative reclaimed wood accent wall. Private office adjacent to the dining room with double door glass entry, wall safe, and ceiling fan. This home features an open concept floorplan with a great room at the rear of the home combining kitchen, living, and dining spaces. The gourmet kitchen is newly remodeled as is complete with white marble countertops, white subway tile backsplash, custom painted cabinetry, farmhouse sink, oversized center island with breakfast bar seating, stainless steel appliances, custom coffee bar with built-in wine fridge, under and above cabinet lighting, nearby 1/2 bath, and access to the rear yard. The spacious family room is open to the kitchen and features a ceiling fan and views of the rear yard. This home features neutral waterproof vinyl plank flooring, custom paint, high ceilings, recessed lighting, and a conveniently located downstairs laundry room. Upstairs you will find a large, versatile loft area with custom built-in storage as well as all three bedrooms complete with brand new neutral carpeting throughout. The two secondary bedrooms are both nicely sized with large closets, ceiling fans, and have a shared bathroom with dual sinks and a shower/tub combo. The master suite features neutral paint, a ceiling fan, lots of natural light, and an ensuite bath with double sinks, brand new waterproof vinyl plank flooring, jacuzzi tub, glass-enclosed shower, and an oversized walk-in closet. Low-maintenance private rear yard with a large patio, grassy area, and a custom-built flagstone planter. 2 car garage with epoxy flooring. Conveniently located to nearby schools, shopping, freeway access, and a short walk to Wildflower Park which offers a playground, sports courts, and picnic areas. Tenant pays all utilities, owner pays for gardener.

    This property is off market, which means it's not currently listed for sale or rent on Zillow. This may be different from what's available on other websites or public sources.

    Facts & features

    Interior

    Bedrooms & bathrooms
    • Bedrooms: 3
    • Bathrooms: 2.5
    Heating
    • None, Other
    Cooling
    • None
    Appliances
    • Included: Range / Oven, Refrigerator, Washer
    Features
    • Flooring: Linoleum / Vinyl
    • Has fireplace: Yes
    Interior area
    • Total interior livable area: 2,364 sqft

    Property

    Parking
    • Total spaces: 4
    • Parking features: None, Garage
    Features
    • Exterior features: Stucco
    • Has view: Yes
    • View description: Mountain
    Lot
    • Size: 5,662 Square Feet
    Details
    • Parcel number: 419721020

    Construction

    Type & style
    • Home type: SingleFamily
    Materials
    • Roof: Other
    Condition
    • Year built: 2007

    Community & HOA

    HOA
    • Has HOA: Yes
    • HOA fee: $41 monthly
    Location
    • Region: Beaumont

    Financial & listing details

    • Price per square foot: $228/sqft
    • Tax assessed value: $519,991
    • Annual tax amount: $9,708

    Price history

    DateEventPrice
    9/18/2021Listing removed--
    Source: RE/MAX International Report a problem
    9/5/2021Price change$3,200-3%$1/sqft
    Source: RE/MAX International #EV21178562 Report a problem
    8/14/2021Listed for rent$3,300+94.1%$1/sqft
    Source: RE/MAX International #EV21178562 Report a problem
    8/3/2021Sold$490,000-2%$207/sqft
    Source: Public Record Report a problem
    7/4/2021Pending sale$499,999$212/sqft
    Source: RE/MAX International #EV21140192 Report a problem
    6/28/2021Listed for sale$499,999+58.7%$212/sqft
    Source: RE/MAX International #EV21140192 Report a problem
    7/12/2017Sold$315,000+0%$133/sqft
    Source: Public Record Report a problem
    6/4/2017Pending sale$314,900$133/sqft
    Source: Berkshire Hathaway Homeservice #PW17097528 Report a problem
    5/7/2017Listed for sale$314,900+5%$133/sqft
    Source: Berkshire Hathaway Homeservice #PW17097528 Report a problem
    2/24/2015Listing removed$1,700$1/sqft
    Source: Dream Big Inc Report a problem
    2/7/2015Price change$1,700-5.3%$1/sqft
    Source: Zillow Rental Network Report a problem
    12/6/2014Listed for rent$1,795$1/sqft
    Source: DREAM BIG REAL ESTATE #IV14253645 Report a problem
    11/19/2007Sold$300,000$127/sqft
    Source: Public Record Report a problem

    Public tax history

    YearProperty taxesTax assessment
    2025$9,708 +2%$519,991 +2%
    2024$9,518 +0.7%$509,796 +2%
    2023$9,454 +2.2%$499,800 +2%
    2022$9,248 +30.2%$490,000 +48%
    2021$7,100 +1.6%$331,121 +1%
    2020$6,992 -1%$327,726 +2%
    2019$7,061 +1%$321,300 +2%
    2018$6,989 +2.7%$315,000 +6.8%
    2017$6,805 $295,000 +1.7%
    2016$6,805 +3.8%$290,000 +1%
    2015$6,556 +13.6%$287,000 +25.9%
    2014$5,769 $228,000 +31.8%
    2013-- $173,000 +4.8%
    2012-- $165,000 -4.1%
    2011-- $172,000 -2.8%
    2010-- $177,000 -18.1%
    2009-- $216,000 -28%
    2008-- $300,000
    Find assessor info on the county website

    Neighborhood: 92223

    Nearby schools

    GreatSchools rating
    Schools provided by the listing agent
    • District: Beaumont

    Source: The MLS. This data may not be complete. We recommend contacting the local school district to confirm school assignments for this home.

    Get a cash offer in 3 minutes
    Find out how much your home could sell for in as little as 3 minutes with a no-obligation cash offer.
    Estimated market value
    $540,000
    Get a cash offer in 3 minutes
    Find out how much your home could sell for in as little as 3 minutes with a no-obligation cash offer.
    Estimated market value
    $540,000