Welcome to your future home, located in the heart of Clarksville! This beautifully maintained split-foyer offers a spacious 4-bedroom, 3-bathroom layout with 2,212 square feet of comfort and functionality. Step inside to discover plush carpet throughout the main living areas and bedrooms, creating a cozy and inviting atmosphere. The kitchen is a dream for any home chef, featuring stainless steel appliances, brand new microwave, abundant counter space, and a generously sized pantry. The adjoining living room boasts a charming fireplace, perfect for relaxing evenings or gathering with friends. Just off the main level, an extra-large deck overlooks the fully fenced backyard—offering privacy, play space, or peaceful afternoons on your .25-acre lot. Whether you’re hosting a weekend cookout or simply enjoying a quiet evening under the stars, this deck is the perfect spot to unwind or entertain. The primary suite is a true retreat with a large walk-in closet and a luxurious en-suite bathroom complete with a soaking tub with jets, separate walk-in shower, and dual vanities. Downstairs, the finished basement adds incredible versatility—whether you’re hosting game nights, movie marathons, or need a quiet spot to work or relax, this space delivers. This home checks all the boxes with its ideal location, thoughtful layout, and beautiful finishes. Don’t miss your chance to call this one yours—schedule your tour today!
Closed
$345,000
1368 Bluebonnet Dr, Clarksville, TN 37042
4beds
2,212sqft
Single Family Residence, Residential
Built in 2004
0.25 Acres Lot
$346,300 Zestimate®
$156/sqft
$1,980 Estimated rent
Home value
$346,300
$329,000 - $367,000
$1,980/mo
Zestimate® history
Owner options
List your home for rent
$1,980/mo
Rent Zestimate®
Find your next renter with Zillow Rental Manager. Plus, with online applications, you can quickly screen prospective tenants – for free.
$1,980/mo
Rent Zestimate®
Refinance and save
$2,021/mo
Est. payment
Refinancing to a lower rate could help reduce your monthly payments and save thousands over the life of the loan.
$2,021/mo
Est. payment
Explore your selling options
Work with a Zillow partner agent
Leverage their expertise and Zillow's premium Showcase listings to get your home seen by more buyers.
Get startedList with your own agent
Get your home in front of millions of buyers by listing it on Zillow.
Learn how to do itSell it yourself
Take full control of how buyers see your home on Zillow by listing For Sale by Owner (FSBO).
List your homeWhat's special
Zillow last checked:
Listing updated:
Listed by:
Kimi Hutchinson 931-263-4565,
Real Broker
Bought with:
Rosalia Rodriguez, 376889
Reliant Realty ERA Powered
Source: RealTracs MLS as distributed by MLS GRID,MLS#: 2898888
Facts & features
Interior
Bedrooms & bathrooms
- Bedrooms: 4
- Bathrooms: 3
- Full bathrooms: 3
- Main level bedrooms: 3
Heating
- Central, Electric
Cooling
- Central Air, Electric
Appliances
- Included: Electric Oven, Cooktop, Dishwasher, Disposal, Dryer, Microwave, Refrigerator, Washer
- Laundry: Electric Dryer Hookup, Washer Hookup
Features
- Flooring: Carpet, Laminate, Vinyl
- Basement: Full,Finished
- Number of fireplaces: 1
- Fireplace features: Living Room
Interior area
- Total structure area: 2,212
- Total interior livable area: 2,212 sqft
- Finished area above ground: 1,580
- Finished area below ground: 632
Property
Parking
- Total spaces: 6
- Parking features: Garage Door Opener, Garage Faces Front, Concrete, Driveway
- Attached garage spaces: 2
- Uncovered spaces: 4
Features
- Levels: Two
- Stories: 2
- Patio & porch: Deck, Porch
- Fencing: Privacy
Lot
- Size: 0.25 Acres
- Dimensions: 79
Details
- Parcel number: 063018L F 02000 00002018E
- Special conditions: Standard
Construction
Type & style
- Home type: SingleFamily
- Architectural style: Raised Ranch
- Property subtype: Single Family Residence, Residential
Materials
- Brick, Vinyl Siding
- Roof: Shingle
Condition
- New construction: No
- Year built: 2004
Utilities & green energy
- Sewer: Public Sewer
- Water: Public
- Utilities for property: Electricity Available, Water Available
Community & HOA
Community
- Subdivision: North Windwood
HOA
- Has HOA: No
Location
- Region: Clarksville
Financial & listing details
- Price per square foot: $156/sqft
- Tax assessed value: $334,800
- Annual tax amount: $2,494
- Date on market: 6/7/2025
- Electric utility on property: Yes
Price history
| Date | Event | Price |
|---|---|---|
| 8/11/2025 | Sold | $345,000$156/sqft |
Source:  RealTracs MLS as distributed by MLS GRID #2898888 Report a problem RealTracs MLS as distributed by MLS GRID #2898888 Report a problem | ||
| 6/27/2025 | Contingent | $345,000$156/sqft |
Source: RealTracs MLS as distributed by MLS GRID #2898888 Report a problem | ||
| 6/13/2025 | Price change | $345,000-5.5%$156/sqft |
Source: RealTracs MLS as distributed by MLS GRID #2898888 Report a problem | ||
| 6/7/2025 | Listed for sale | $365,000+14.1%$165/sqft |
Source: RealTracs MLS as distributed by MLS GRID #2898888 Report a problem | ||
| 10/18/2024 | Sold | $319,900$145/sqft |
Source: RealTracs MLS as distributed by MLS GRID #2706962 Report a problem | ||
| 10/6/2024 | Pending sale | $319,900$145/sqft |
Source: RealTracs MLS as distributed by MLS GRID #2706962 Report a problem | ||
| 9/23/2024 | Listed for sale | $319,900+114.7%$145/sqft |
Source: RealTracs MLS as distributed by MLS GRID #2706962 Report a problem | ||
| 9/9/2024 | Listing removed | $1,995$1/sqft |
Source: Zillow Rentals Report a problem | ||
| 7/26/2024 | Listed for rent | $1,995+43%$1/sqft |
Source: Zillow Rentals Report a problem | ||
| 1/14/2020 | Listing removed | $1,395$1/sqft |
Source: Huneycutt, Realtors #2105426 Report a problem | ||
| 1/4/2020 | Price change | $1,395-3.8%$1/sqft |
Source: Huneycutt, Realtors #2105426 Report a problem | ||
| 12/7/2019 | Listed for rent | $1,450$1/sqft |
Source: Huneycutt, Realtors #2105426 Report a problem | ||
| 10/4/2004 | Sold | $149,000$67/sqft |
Source: Public Record Report a problem | ||
Public tax history
| Year | Property taxes | Tax assessment |
|---|---|---|
| 2024 | $2,494 +17.9% | $83,700 +66.9% |
| 2023 | $2,116 | $50,150 |
| 2022 | $2,116 +41.2% | $50,150 |
| 2021 | $1,499 -26.9% | $50,150 -1.7% |
| 2020 | $2,051 | $51,025 |
| 2019 | $2,051 | $51,025 +11.4% |
| 2018 | $2,051 +45.3% | $45,800 -0.4% |
| 2017 | $1,412 -28.8% | $46,000 |
| 2016 | $1,982 | $46,000 |
| 2015 | $1,982 +3.6% | $46,000 |
| 2014 | $1,913 -3.6% | $46,000 +1.5% |
| 2013 | $1,984 0% | $45,300 0% |
| 2011 | $1,985 +6.3% | $45,317 |
| 2010 | $1,867 | $45,317 |
| 2009 | $1,867 | $45,317 |
| 2008 | -- | $45,317 +11.6% |
| 2007 | $1,807 +0% | $40,604 |
| 2006 | $1,807 +7.3% | $40,604 +14.4% |
| 2005 | $1,683 +5.6% | $35,505 |
| 2004 | $1,594 +667.7% | $35,505 +667.7% |
| 2002 | $208 | $4,625 |
Find assessor info on the county website
Neighborhood: 37042
Nearby homes
- $347,1003 bd3 ba2.2k sqft1248 Gatsby Ct, Clarksville, TN 37042Off Market

- $355,7004 bd3 ba2.2k sqft1364 Bluebonnet Dr, Clarksville, TN 37042Off Market
- $382,6004 bd3 ba2.6k sqft1244 Gatsby Ct, Clarksville, TN 37042Off Market
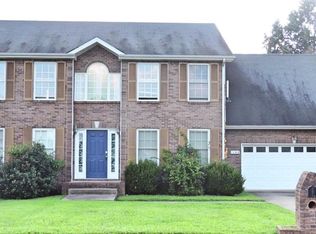
- $344,7003 bd3 ba2.1k sqft1245 Gatsby Court, Clarksville, TN 37042Off Market

- $352,200-- bd3 ba2.3k sqft1360 Bluebonnet Dr, Clarksville, TN 37042Off Market
- $491,7004 bd3 ba2.5k sqft1359 Bluebonnet Dr, Clarksville, TN 37042Off Market
- $330,6003 bd2 ba2.1k sqft1367 Bluebonnet Dr, Clarksville, TN 37042Off Market
- $301,9003 bd2 ba1.6k sqft1363 Bluebonnet Dr, Clarksville, TN 37042Off Market
Nearby schools
GreatSchools rating
- 6/10Pisgah ElementaryGrades: PK-5Distance: 0.6 mi
- 5/10Northeast Middle SchoolGrades: 6-8Distance: 1.4 mi
- 5/10Northeast High SchoolGrades: 9-12Distance: 1.2 mi
Schools provided by the listing agent
- Elementary: Pisgah Elementary
- Middle: Northeast Middle
- High: Northeast High School
Source: RealTracs MLS as distributed by MLS GRID. This data may not be complete. We recommend contacting the local school district to confirm school assignments for this home.
Get a cash offer in 3 minutes
Find out how much your home could sell for in as little as 3 minutes with a no-obligation cash offer.
Estimated market value
$346,300
Get a cash offer in 3 minutes
Find out how much your home could sell for in as little as 3 minutes with a no-obligation cash offer.
Estimated market value
$346,300
- Tennessee
- Montgomery County
- Clarksville
- 37042
- 1368 Bluebonnet Dr
Nearby cities
Nearby neighborhoods
Nearby zip codes
Other Clarksville Topics
