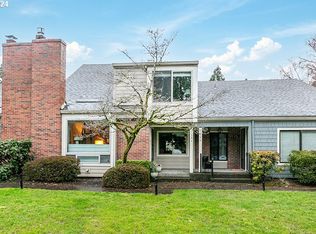
Welcome to Red Fox Hills—an idyllic, tree-lined townhome community nestled in the heart of Lake Oswego. With direct access to Tryon Creek State Park trails and just minutes from downtown, this home offers a rare combination of peaceful nature and urban convenience. Step inside and be captivated by the soaring vaulted ceilings and two-story windows that invite in natural light and create a sense of openness throughout. The main living area features custom tile flooring and a striking tiled-and-brick gas fireplace that brings warmth and architectural character to the space. The open-concept layout flows effortlessly from living to dining, ideal for quiet evenings or casual gatherings. Just off the kitchen, a private patio offers a spot to enjoy your morning coffee or wind down at the end of the day.Upstairs, the primary bedroom connects to a thoughtfully updated bathroom featuring a floating vanity and modern finishes. Two additional rooms—one of which is a loft-style space open to the living area below—offer flexible options for guests, remote work, or creative use. The traditional bedrooms include modular wardrobe-style closets for adaptable storage. Upgrades include a high-efficiency mini-split HVAC system, a tankless water heater, a gas dryer, and a dehumidifying duct fan in the laundry room, all of which enhance comfort and energy efficiency. Located just a mile walk through Tryon trails from downtown Lake Oswego, this townhome puts you within easy reach of all the area has to offer: charming boutiques, award-winning restaurants, cozy cafés, the weekend farmers market, lakefront strolls, and a vibrant local arts scene. It’s the best of both worlds—access to nature and trails, along with the convenience and culture of a thriving downtown. Within Red Fox Hills, residents enjoy access to a clubhouse, pool, and spa—all set in a park-like environment with mature trees and manicured landscaping. It’s a peaceful, well-kept setting that adds comfort to daily living.
Sold
$585,000
1368 Boca Ratan Dr, Lake Oswego, OR 97034
3beds
1,611sqft
Residential, Townhouse
Built in 1970
-- sqft lot
$577,200 Zestimate®
$363/sqft
$3,124 Estimated rent
Home value
$577,200
$525,000 - $635,000
$3,124/mo
Zestimate® history
Owner options
List your home for rent
$3,124/mo
Rent Zestimate®
Find your next renter with Zillow Rental Manager. Plus, with online applications, you can quickly screen prospective tenants – for free.
$3,124/mo
Rent Zestimate®
Refinance and save
$3,885/mo
Est. payment
Refinancing to a lower rate could help reduce your monthly payments and save thousands over the life of the loan.
$3,885/mo
Est. payment
Explore your selling options
Work with a Zillow partner agent
Leverage their expertise and Zillow's premium Showcase listings to get your home seen by more buyers.
Get startedList with your own agent
Get your home in front of millions of buyers by listing it on Zillow.
Learn how to do itSell it yourself
Take full control of how buyers see your home on Zillow by listing For Sale by Owner (FSBO).
List your homeWhat's special
Floating vanityModern finishesTiled-and-brick gas fireplaceThoughtfully updated bathroomFlexible options for guestsTree-lined townhome communityMature trees
Zillow last checked:
Listing updated:
Listed by:
Julia Cupp neportland@johnlscott.com,
John L. Scott Portland Central
Bought with:
Julia Cupp, 201254328
John L. Scott Portland Central
Source: RMLS (OR),MLS#: 687389722
Facts & features
Interior
Bedrooms & bathrooms
- Bedrooms: 3
- Bathrooms: 2
- Full bathrooms: 2
- Main level bathrooms: 1
Rooms
- Room types: Laundry, Bedroom 2, Bedroom 3, Dining Room, Family Room, Kitchen, Living Room, Primary Bedroom
Primary bedroom
- Features: Bathroom, Closet Organizer
- Level: Upper
- Area: 182
- Dimensions: 14 x 13
Bedroom 2
- Level: Upper
- Area: 140
- Dimensions: 14 x 10
Bedroom 3
- Level: Upper
- Area: 132
- Dimensions: 12 x 11
Dining room
- Level: Main
Family room
- Level: Main
Kitchen
- Features: Microwave
- Level: Main
Living room
- Features: Fireplace, High Ceilings, Slate Flooring
- Level: Main
- Area: 272
- Dimensions: 17 x 16
Heating
- ENERGY STAR Qualified Equipment, Mini Split, Fireplace(s)
Cooling
- ENERGY STAR Qualified Equipment
Appliances
- Included: Dishwasher, Disposal, ENERGY STAR Qualified Appliances, Free-Standing Range, Microwave, Stainless Steel Appliance(s), Washer/Dryer, ENERGY STAR Qualified Water Heater, Tankless Water Heater
- Laundry: Laundry Room
Features
- High Ceilings, Vaulted Ceiling(s), Bathroom, Closet Organizer, Tile
- Flooring: Tile, Slate
- Windows: Double Pane Windows, Vinyl Frames
- Basement: Crawl Space
- Number of fireplaces: 1
- Fireplace features: Gas
Interior area
- Total structure area: 1,611
- Total interior livable area: 1,611 sqft
Property
Parking
- Total spaces: 2
- Parking features: Garage Door Opener, Detached
- Garage spaces: 2
Features
- Levels: Two
- Stories: 2
- Patio & porch: Patio
- Exterior features: Gas Hookup
- Spa features: Association
- Fencing: Fenced
- Has view: Yes
- View description: Seasonal, Trees/Woods
Lot
- Features: Level, SqFt 0K to 2999
Details
- Additional structures: GasHookup
- Parcel number: 00188255
Construction
Type & style
- Home type: Townhouse
- Property subtype: Residential, Townhouse
- Attached to another structure: Yes
Materials
- Brick, Cement Siding, Wood Siding
- Roof: Composition
Condition
- Resale
- New construction: No
- Year built: 1970
Utilities & green energy
- Gas: Gas Hookup, Gas
- Sewer: Public Sewer
- Water: Public
- Utilities for property: Cable Connected
Green energy
- Water conservation: Dual Flush Toilet
Community & HOA
Community
- Subdivision: Red Fox Hills
HOA
- Has HOA: Yes
- Amenities included: All Landscaping, Commons, Exterior Maintenance, Insurance, Maintenance Grounds, Management, Meeting Room, Party Room, Pool, Spa Hot Tub
- HOA fee: $340 monthly
Location
- Region: Lake Oswego
Financial & listing details
- Price per square foot: $363/sqft
- Tax assessed value: $533,824
- Annual tax amount: $5,502
- Date on market: 6/13/2025
- Cumulative days on market: 47 days
- Listing terms: Cash,Conventional,FHA,VA Loan
- Road surface type: Paved
Price history
| Date | Event | Price |
|---|---|---|
| 8/29/2025 | Sold | $585,000-2.3%$363/sqft |
Source:  RMLS (OR) #687389722 Report a problem RMLS (OR) #687389722 Report a problem | ||
| 7/31/2025 | Pending sale | $599,000$372/sqft |
Source: RMLS (OR) #687389722 Report a problem | ||
| 6/14/2025 | Listed for sale | $599,000+1.1%$372/sqft |
Source: RMLS (OR) #687389722 Report a problem | ||
| 9/27/2023 | Sold | $592,500-2.9%$368/sqft |
Source: RMLS (OR) #23475358 Report a problem | ||
| 9/4/2023 | Pending sale | $610,000+87.7%$379/sqft |
Source: RMLS (OR) #23475358 Report a problem | ||
| 1/20/2017 | Sold | $325,000$202/sqft |
Source: RMLS (OR) #16534781 Report a problem | ||
| 12/20/2016 | Pending sale | $325,000$202/sqft |
Source: Premiere Property Group, LLC #16534781 Report a problem | ||
| 10/7/2016 | Listed for sale | $325,000+27.5%$202/sqft |
Source: Keller Williams Sunset Corridor #16266136 Report a problem | ||
| 8/18/2014 | Sold | $255,000-2.9%$158/sqft |
Source: Public Record Report a problem | ||
| 6/7/2014 | Listed for sale | $262,500$163/sqft |
Source: eXp Realty Report a problem | ||
Public tax history
| Year | Property taxes | Tax assessment |
|---|---|---|
| 2025 | $5,653 +2.7% | $295,021 +3% |
| 2024 | $5,503 +3% | $286,429 +3% |
| 2023 | $5,341 +3.1% | $278,087 +3% |
| 2022 | $5,182 +8.3% | $269,988 +3% |
| 2021 | $4,786 +2.6% | $262,125 +3% |
| 2020 | $4,666 +2.5% | $254,491 +3% |
| 2019 | $4,551 +5.2% | $247,079 +3% |
| 2018 | $4,328 | $239,883 +3% |
| 2017 | $4,328 +13.9% | $232,896 +3% |
| 2016 | $3,801 | $226,113 +3% |
| 2015 | $3,801 +6.8% | $219,527 +3% |
| 2014 | $3,560 +7.9% | $213,133 +3% |
| 2013 | $3,298 +2.3% | $206,925 +2.9% |
| 2012 | $3,225 -0.1% | $201,086 +3% |
| 2011 | $3,228 -1.8% | $195,229 +3% |
| 2010 | $3,287 +1% | $189,543 +3% |
| 2009 | $3,253 +6.7% | $184,022 +3% |
| 2008 | $3,049 +4.6% | $178,662 +3% |
| 2007 | $2,914 +4.3% | $173,458 +3% |
| 2006 | $2,793 +0.3% | $168,406 +3% |
| 2005 | $2,785 +4.4% | $163,501 +3% |
| 2004 | $2,666 +5.2% | $158,739 +3% |
| 2003 | $2,535 +3.9% | $154,116 +3% |
| 2002 | $2,439 +1.9% | $149,627 +3% |
| 2001 | $2,393 +13.8% | $145,269 +3% |
| 2000 | $2,102 | $141,038 |
Find assessor info on the county website
Neighborhood: Forest Highlands
Nearby homes
- $514,7003 bd2 ba1.3k sqft1374 Boca Ratan Dr, Lake Oswego, OR 97034Off Market
- $565,8003 bd2 ba1.6k sqft1356 Boca Ratan Dr, Lake Oswego, OR 97034Off Market
- $640,0003 bd3 ba1.7k sqft1386 Boca Ratan Dr, Lake Oswego, OR 97034Sold
- $513,2003 bd2 ba1.4k sqft1322 Boca Ratan Dr, Lake Oswego, OR 97034Off Market
- $500,2003 bd2 ba1.3k sqft1394 Boca Ratan Dr, Lake Oswego, OR 97034Off Market
- $615,3003 bd2 ba1.7k sqft1302 Boca Ratan Dr, Lake Oswego, OR 97034Off Market
- $555,3003 bd3 ba1.8k sqft1299 Boca Ratan Dr, Lake Oswego, OR 97034Off Market
- $518,5003 bd2 ba1.6k sqft1287 Boca Ratan Dr, Lake Oswego, OR 97034Off Market
Nearby schools
GreatSchools rating
- 9/10Forest Hills Elementary SchoolGrades: K-5Distance: 0.4 mi
- 8/10Lake Oswego Junior High SchoolGrades: 6-8Distance: 1.2 mi
- 10/10Lake Oswego Senior High SchoolGrades: 9-12Distance: 1.2 mi
Schools provided by the listing agent
- Elementary: Forest Hills
- Middle: Lake Oswego
- High: Lake Oswego
Source: RMLS (OR). This data may not be complete. We recommend contacting the local school district to confirm school assignments for this home.
Get a cash offer in 3 minutes
Find out how much your home could sell for in as little as 3 minutes with a no-obligation cash offer.
Estimated market value
$577,200
Get a cash offer in 3 minutes
Find out how much your home could sell for in as little as 3 minutes with a no-obligation cash offer.
Estimated market value
$577,200
- Oregon
- Clackamas County
- Lake Oswego
- 97034
- Forest Highlands
- 1368 Boca Ratan Dr
Nearby cities
Nearby neighborhoods
Nearby zip codes
Other Lake Oswego Topics
