WELCOME TO COUNTRY LIVING! Built in 2024 and still like new, this beautiful 3-bedroom, 2-bath home offers the perfect blend of modern comfort and peaceful surroundings. Situated on a spacious 1.34-acre lot, the thoughtfully designed split-bedroom floor plan provides both privacy and functionality.
The heart of the home is the stunning kitchen, featuring gorgeous quartz countertops, a large center island with sink, abundant workspace, and plenty of room for entertaining family and friends. The spacious primary suite is a true retreat, complete with a luxurious walk-in tiled shower, quartz vanity countertops, and ample storage.
Enjoy the serenity of country living while still having all the conveniences of a newer home. With quality finishes throughout and plenty of outdoor space to make your own, this property is ready for its next owner. Schedule your private showing today!
For sale
Price cut: $10.5K (9/18)
$299,500
1368 Boyd Lake Road, Hamlet, NC 28345
3beds
1,830sqft
Single Family Residence
Built in 2024
1.34 Acres Lot
$298,700 Zestimate®
$164/sqft
$-- HOA
What's special
Stunning kitchenQuality finishes throughoutLuxurious walk-in tiled showerAbundant workspaceGorgeous quartz countertopsAmple storageSpacious primary suite
- 95 days
- 277
- 25
Zillow last checked:
Listing updated:
Listed by:
Jason P Guyot 910-318-1229,
Maison Realty Group
Source: Hive MLS,MLS#: 100583896 Originating MLS: Mid Carolina Regional MLS
Originating MLS: Mid Carolina Regional MLSFacts & features
Interior
Bedrooms & bathrooms
- Bedrooms: 3
- Bathrooms: 2
- Full bathrooms: 2
Rooms
- Room types: Bedroom 1, Bedroom 2
Bedroom 1
- Level: Main
- Dimensions: 11 x 10
Bedroom 2
- Level: Main
- Dimensions: 11 x 10
Heating
- Electric, None
Cooling
- Central Air
Appliances
- Included: Refrigerator, Range, Dishwasher
Features
- Walk-in Closet(s), Tray Ceiling(s), Solid Surface, Kitchen Island, Ceiling Fan(s), Pantry, Walk-in Shower, Blinds/Shades, Walk-In Closet(s)
- Basement: Crawl Space
- Has fireplace: No
Interior area
- Total structure area: 1,830
- Total interior livable area: 1,830 sqft
Property
Parking
- Parking features: Gravel
Features
- Levels: One
- Patio & porch: Covered, Deck, Porch
- Fencing: None
- Has view: Yes
- View description: See Remarks
- Frontage type: See Remarks
Lot
- Size: 1.34 Acres
- Dimensions: 187 x 30 x 272 x 187
- Features: See Remarks
Details
- Parcel number: 842200033811
- Zoning: RR
- Special conditions: Standard
Construction
Type & style
- Home type: SingleFamily
- Property subtype: Single Family Residence
Materials
- Block, Vinyl Siding
- Foundation: Block, Crawl Space
- Roof: Architectural Shingle
Condition
- New construction: No
- Year built: 2024
Utilities & green energy
- Sewer: Septic Tank
- Water: Well
- Utilities for property: Cable Available
Community & HOA
Community
- Subdivision: Not In Subdivision
HOA
- Has HOA: No
Location
- Region: Hamlet
Financial & listing details
- Price per square foot: $164/sqft
- Tax assessed value: $224,371
- Annual tax amount: $3,881
- Date on market: 6/24/2026
- Cumulative days on market: 95 days
- Listing agreement: Exclusive Right To Sell
- Listing terms: See Remarks
- Road surface type: Paved
Estimated market value
$298,700
$284,000 - $314,000
$2,241/mo
Price history
| Date | Event | Price |
|---|---|---|
| 9/18/2026 | Price change | $299,500-3.4%$164/sqft |
Source:  Hive MLS #100583896 Report a problem Hive MLS #100583896 Report a problem | ||
| 7/21/2026 | Price change | $310,000-1.6%$169/sqft |
Source: Hive MLS #100583896 Report a problem | ||
| 6/24/2026 | Listed for sale | $315,000+8.6%$172/sqft |
Source: Hive MLS #100583896 Report a problem | ||
| 12/3/2025 | Sold | $290,000-0.7%$158/sqft |
Source: Hive MLS #100526504 Report a problem | ||
| 9/29/2025 | Pending sale | $291,900$160/sqft |
Source: Hive MLS #100526504 Report a problem | ||
| 9/18/2025 | Price change | $291,900-1.7%$160/sqft |
Source: Hive MLS #100526504 Report a problem | ||
| 8/22/2025 | Price change | $296,900+2.4%$162/sqft |
Source: Hive MLS #100526504 Report a problem | ||
| 8/1/2024 | Pending sale | $290,000$158/sqft |
Source: Hive MLS #100451689 Report a problem | ||
| 7/31/2024 | Sold | $290,000$158/sqft |
Source: Hive MLS #100451689 Report a problem | ||
| 6/29/2024 | Contingent | $290,000$158/sqft |
Source: Hive MLS #100451689 Report a problem | ||
| 6/21/2024 | Listed for sale | $290,000$158/sqft |
Source: Hive MLS #100451689 Report a problem | ||
Public tax history
| Year | Property taxes | Tax assessment |
|---|---|---|
| 2025 | $1,918 +1325.3% | $224,371 +1170.8% |
| 2024 | $135 +24.6% | $17,656 +38.5% |
| 2023 | $108 | $12,751 |
| 2022 | $108 | $12,751 |
| 2021 | $108 | $12,751 |
| 2020 | $108 +1% | $12,751 |
| 2019 | $107 | $12,751 |
| 2018 | $107 | $12,751 |
| 2016 | -- | $12,751 +37.8% |
| 2014 | -- | $9,251 |
Find assessor info on the county website
Monthly payment
Est. payment
Payment breakdown
Explore the cost of this home by adjusting the details. Changes won't be saved.Climate risks
Neighborhood: 28345
Nearby schools
Schools provided by the listing agent
- Elementary: Fairview Heights Elementary
- Middle: Hamlet Middle
- High: Richmond Senior High
Source: Hive MLS. This data may not be complete. We recommend contacting the local school district to confirm school assignments for this home.
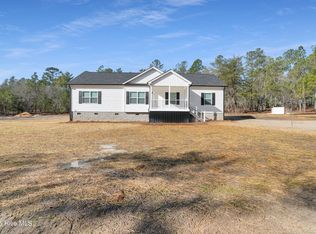
Similar homes
- $280,0004 bd2 ba2.1k sqft1205 Rollins Avenue, Hamlet, NC 28345For Sale
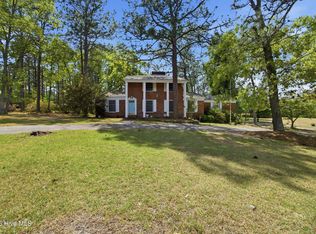
 MLS ID #100568520, Christina Stewart Snead, A Place in the Pines Realty LLC. Hive MLS
 - $325,0003 bd2 ba2.2k sqft196 Mount Moriah Church Road, Hamlet, NC 28345For Sale
 MLS ID #100588547, Debra Parsons, Coldwell Banker Preferred Properties. Hive MLS
 - $275,0003 bd1 ba1.4k sqft202 Walnut Avenue, Hamlet, NC 28345For Sale
 MLS ID #100588646, Katie Mabe, EPP Richmond County. Hive MLS
 - $259,0003 bd2 ba2.4k sqft409 Myrtle Avenue, Hamlet, NC 28345For Sale
 MLS ID #100568592, Christina Stewart Snead, A Place in the Pines Realty LLC. Hive MLS
 - $319,0003 bd2 ba1.6k sqft215 Beech Street, Hamlet, NC 28345New ConstructionMLS ID #100540686, Wendy Massagee, Covington Investment Properties, Inc. Hive MLS
- $275,0003 bd2 ba2.5k sqft203 Minturn Avenue, Hamlet, NC 28345For SaleMLS ID #100578321, Wendy Massagee, Covington Investment Properties, Inc. Hive MLS
- $295,0003 bd2 ba2.3k sqft12421 Appin Road, Laurinburg, NC 28352For SaleMLS ID #100591262, Sue Calegan, LPT Realty. Hive MLS
- $304,0003 bd3 ba2.5k sqft310 Dave Kings Road, Rockingham, NC 28379For SaleMLS ID #100592607, Kenneth Russell Edwards, Premier Real Estate of the Sandhills LLC. Hive MLS
- $275,0002 bd2 ba1.7k sqft127 Spring Dr Extension, Rockingham, NC 28379For SaleMLS ID #100603391, Debra Parsons, Coldwell Banker Preferred Properties. Hive MLS
- $299,9003 bd3 ba1.7k sqft175 Desert Orchid Circle, Raeford, NC 28376For SaleMLS ID #100590354, Johnny McKoy Jr., McKoy Realty Inc. Hive MLS
- $272,9003 bd2 ba2.2k sqft104 Mcdonald Drive, Rockingham, NC 28379For SaleMLS ID #100578709, Julia Mudd, Keller Williams Pinehurst. Hive MLS
- $279,9003 bd2 ba1.8k sqft30080 Deercroft Drive, Wagram, NC 28396For SaleMLS ID #100555844, Sue Calegan, LPT Realty. Hive MLS
- $279,9003 bd3 ba2.3k sqft449 Us Highway 1 S, Rockingham, NC 28379For SaleMLS ID #100561269, Kenneth Russell Edwards, Premier Real Estate of the Sandhills LLC. Hive MLS
- $289,0003 bd2 ba1.6k sqft118 Elder St, Rockingham, NC 28379For Sale
 MLS ID #4410698, Cathy Cottle, Leonard Ryden Burr Real Estate. Canopy MLS as distributed by MLS GRID
 - $289,9003 bd2 ba1.1k sqft1707 Pine Street, Rockingham, NC 28379For SaleMLS ID #100578438, Julia Mudd, Keller Williams Pinehurst. Hive MLS
- $169,0002 bd1 ba1.9k sqft200 Madison Avenue, Hamlet, NC 28345For SaleMLS ID #100600122, Wendy Massagee, Covington Investment Properties, Inc. Hive MLS
- $247,9003 bd2 ba1.4k sqft112 Marilyn Avenue, Rockingham, NC 28379For SaleMLS ID #100599737, Wendy Massagee, Covington Investment Properties, Inc. Hive MLS
- $317,0004 bd3 ba1.9k sqft169 Hedge Hunter Court, Raeford, NC 28376For SaleMLS ID #100584844, Diana Ovando, Carolina Property Sales. Hive MLS
- $324,5003 bd2 ba1.3k sqft612 Seymour Street, Aberdeen, NC 28315For SaleMLS ID #100593666, Victoria Riddle, Fore Properties. Hive MLS
- $310,0003 bd2 ba1.8k sqft264 Flying Bolt Drive, Raeford, NC 28376For SaleMLS ID #100557582, Julia Lattarulo, Keller Williams Pinehurst. Hive MLS
