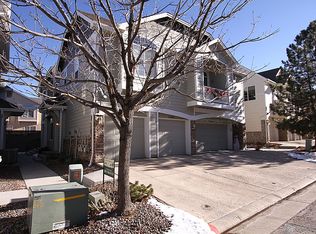
Welcome to this stunning 2-story townhome nestled in the heart of Highlands Ranch, boasting a prime location that offers the perfect blend of convenience and tranquility. Step into a home that exudes both elegance and comfort, with a fantastic open layout that invites you to create lasting memories. The main level features new, easy-to-maintain flooring that adds a touch of modern sophistication. Natural light floods the space, accentuating the arched entryways and highlighting the cozy gas fireplace, creating a warm and inviting ambiance. The thoughtful design includes new ceiling fans and stylish lighting fixtures that enhance the overall aesthetic. The kitchen is a culinary delight, equipped with newer stainless steel appliances, a water filtration system, ample countertop space, and an abundance of warm wood cabinetry. The bar-height counter seating offers a perfect spot for casual meals, while the adjacent fabulous private patio beckons you to enjoy outdoor dining alfresco. Upstairs, two generous-sized bedrooms and a versatile home office with cozy fireplace await. The office could easily be made into a 3rd bedroom if desired. The primary retreat is a haven of relaxation, positioned opposite the guest bedrooms. It features a newly remodeled en-suite bath, ensuring a touch of luxury in your everyday routine. With an attached 2-car garage, convenience is at your fingertips. The excellent location adds to the allure of this townhome, as it is within walking distance to Civic Green Park, numerous restaurants, and other parks. A nearby hospital ensures peace of mind, and quick access to E-470 makes reaching the mountains or any destination a breeze. Don't miss your chance to make this exceptional property your new home.
Sold for $510,000
Zillow last checked:
Listing updated:
Bought with:
Crystal Hart, 100073631
EXIT Realty DTC, Cherry Creek, Pikes Peak.
Source: REcolorado as distributed by MLS GRID,MLS#: 4774486
Price history
| Date | Event | Price |
|---|---|---|
| 2/21/2024 | Sold | $510,000+2.2%$326/sqft |
Source:  REcolorado as distributed by MLS GRID #4774486 Report a problem REcolorado as distributed by MLS GRID #4774486 Report a problem | ||
| 1/29/2024 | Pending sale | $499,000$319/sqft |
Source: REcolorado as distributed by MLS GRID #4774486 Report a problem | ||
| 1/12/2024 | Listed for sale | $499,000+47%$319/sqft |
Source: REcolorado as distributed by MLS GRID #4774486 Report a problem | ||
| 7/13/2018 | Sold | $339,500+2.9%$217/sqft |
Source: Public Record Report a problem | ||
| 5/14/2018 | Pending sale | $329,900$211/sqft |
Source: RE/MAX Alliance #6464169 Report a problem | ||
| 5/13/2018 | Listed for sale | $329,900+69.3%$211/sqft |
Source: RE/MAX Alliance #6464169 Report a problem | ||
| 7/26/2002 | Sold | $194,900+26.6%$124/sqft |
Source: Public Record Report a problem | ||
| 8/27/1999 | Sold | $153,945$98/sqft |
Source: Public Record Report a problem | ||
Nearby homes
- $410,3002 bd3 ba1.4k sqft1366 Carlyle Park Cir, Highlands Ranch, CO 80129Off Market
- $436,0003 bd2 ba1.5k sqft1372 Carlyle Park Cir, Highlands Ranch, CO 80129Off Market
- $433,8002 bd3 ba1.6k sqft1374 Carlyle Park Cir, Highlands Ranch, CO 80129Off Market
- $437,400-- bd2 ba1.4k sqft1362 Carlyle Park Cir, Highlands Ranch, CO 80129Off Market
Get a cash offer in 3 minutes
Find out how much your home could sell for in as little as 3 minutes with a no-obligation cash offer.
Estimated market value
$467,900
