NEW CONSTRUCTION - MOVE IN READY!! Gorgeous ranch with upstairs retreat! 10' ceilings on first floor, 8' height Interior/Exterior doors! Epicurean Kitchen w/quartz counter tops, large farmhouse island opening to family room with and coffered ceiling and gas fireplace, and covered patio right off dining area & family room! Owners Suite has trey ceiling & bath has large custom shower, double bowl vanity with quartz counter tops & large walk-in closet. Hardwood floors throughout first floor except tile in baths & carpet in bedrooms. Upstairs Retreat adds huge bonus room, 4th BR, & 3rd Full Bath! Closing contributions available with preferred lender!
Closed
Zillow last checked:
Listing updated:
Bought with:
Kenneth Dhans
Real Broker, LLC
Source: Canopy MLS as distributed by MLS GRID,MLS#: 4204955
Price history
| Date | Event | Price |
|---|---|---|
| 3/13/2025 | Sold | $603,700+0.6%$215/sqft |
Source:  Canopy MLS as distributed by MLS GRID #4204955 Report a problem Canopy MLS as distributed by MLS GRID #4204955 Report a problem | ||
| 10/8/2024 | Price change | $600,000-11.8%$214/sqft |
Source: Canopy MLS as distributed by MLS GRID #4176359 Report a problem | ||
| 10/4/2024 | Price change | $680,000+11.5%$242/sqft |
Source: Greybrook Homes Report a problem | ||
| 10/2/2024 | Price change | $610,000-0.8%$217/sqft |
Source: Canopy MLS as distributed by MLS GRID #4176359 Report a problem | ||
| 9/12/2024 | Price change | $615,000-1.6%$219/sqft |
Source: Greybrook Homes Report a problem | ||
| 8/23/2024 | Listed for sale | $625,000+1.6%$223/sqft |
Source: Canopy MLS as distributed by MLS GRID #4176359 Report a problem | ||
| 7/11/2024 | Listing removed | -- |
Source: Canopy MLS as distributed by MLS GRID #4119168 Report a problem | ||
| 3/21/2024 | Listed for sale | $615,000$219/sqft |
Source: Canopy MLS as distributed by MLS GRID #4119168 Report a problem | ||
Nearby homes
- $604,0004 bd3 ba2.9k sqft1368 Cedardale Ln, Denver, NC 28037Sold
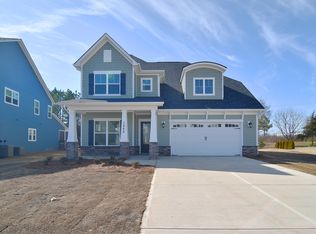
- from $685,0004 bd4 ba3.1k sqftBethpage Plan, Wildbrook, Denver, NC 28037New Construction
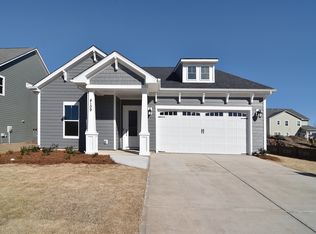
- from $625,0003 bd2 ba2.1k sqftMuirfield Plan, Wildbrook, Denver, NC 28037New Construction
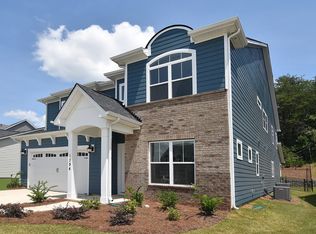
- from $710,0004 bd4 ba3.6k sqftSt. Andrews Plan, Wildbrook, Denver, NC 28037New Construction
Get a cash offer in 3 minutes
Find out how much your home could sell for in as little as 3 minutes with a no-obligation cash offer.
Estimated market value
$628,000
