Skip main navigation
Sold for $425,000
  • $425,000

    1368 Centre Court Ridge Dr Unit 204, Reunion, FL 34747

    3beds
    1,686sqft
    Condominium
    Built in 2006
    -- sqft lot
    $360,000 Zestimate®
    $252/sqft
    $2,747 Estimated rent

    Home value

    $360,000

    $331,000 - $389,000

    $2,747/mo

    Zestimate® history
    Loading
    Loading...

    Owner options

    List your home for rent

    $2,747/mo

    Rent Zestimate®

    Find your next renter with Zillow Rental Manager. Plus, with online applications, you can quickly screen prospective tenants – for free.

    Learn more

    $2,747/mo

    Rent Zestimate®

    Refinance and save

    $3,526/mo

    Est. payment

    Refinancing to a lower rate could help reduce your monthly payments and save thousands over the life of the loan.

    See today's rates

    $3,526/mo

    Est. payment

    Explore your selling options

    Work with a Zillow partner agent

    Leverage their expertise and Zillow's premium Showcase listings to get your home seen by more buyers.

    Get started

    List with your own agent

    Get your home in front of millions of buyers by listing it on Zillow.

    Learn how to do it

    Sell it yourself

    Take full control of how buyers see your home on Zillow by listing For Sale by Owner (FSBO).

    List your home

    What's special

    Granite countertopsPaint and flooring updatesOutdoor storage closetTray ceilingsCrown moldingStainless steel appliancesNicely landscaped garden area
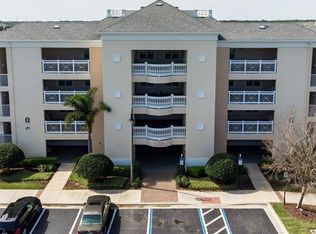
    Rare opportunity to own this spectacular end-unit condominium in Reunion Resort’s ever-popular Centre Court Ridge neighborhood with active Reunion membership. Tucked away in a protected corner of the community, the side windows overlook a nicely landscaped garden area while the bright and airy living room and adjoining balcony open majestically to a wide-open view of nothing but golf holes and sunsets. This lovely property comes fully furnished and thoughtfully decorated in a warm and comfortable transitional style with paint and flooring updates that make it completely turnkey. On the second floor of an elevator-serviced building, it is ideal for those needing more accessible accommodations offering some useful additions throughout to better accommodate those with limited mobility. Standard in all Centre Court units are quality features such as fitted wood kitchen cabinets, stainless steel appliances, granite countertops, crown molding and tray ceilings. The end unit also has a handy outdoor storage closet ideal for golf clubs, bicycles and sports equipment, so they are ready and waiting for you on each visit to your personal Florida home. Active membership to the Reunion Club provides the option of full access to all of Reunion's outstanding amenities, including tennis and pickleball complex, neighborhood pool and mini golf facility that are adjacent to this condominium.

    Zillow last checked:

    Listing updated:

    Listing Provided by:

    Janet Allen 863-307-6426,

    PREMIER SOTHEBYS INT'L REALTY 407-581-7888,

    Janice Edwards Diaz, PA 386-559-4830,

    PREMIER SOTHEBYS INT'L REALTY

    Bought with:

    Oscar Rodriguez, 3318367

    B LIVE COMMERCIAL AND RESIDENTIAL REAL ESTATE

    Source: Stellar MLS,MLS#: O6262618MLS LogoOriginating MLS: Orlando Regional

    Facts & features

    Interior

    Bedrooms & bathrooms
    • Bedrooms: 3
    • Bathrooms: 3
    • Full bathrooms: 3
    Primary bedroom
    • Features: Ceiling Fan(s), En Suite Bathroom, Walk-In Closet(s)
    • Level: First
    • Dimensions: 15x14
    Bedroom 2
    • Features: Ceiling Fan(s), En Suite Bathroom, Built-in Closet
    • Level: First
    • Dimensions: 14x13
    Bedroom 3
    • Features: Ceiling Fan(s), En Suite Bathroom, Built-in Closet
    • Level: First
    • Dimensions: 14x13
    Dining room
    • Level: First
    • Dimensions: 10x10
    Kitchen
    • Level: First
    • Dimensions: 10x10
    Living room
    • Features: Ceiling Fan(s)
    • Level: First
    • Dimensions: 14x12
    Heating
    • Central, Electric
    Cooling
    • Central Air
    Appliances
    • Included: Dishwasher, Disposal, Dryer, Electric Water Heater, Microwave, Range, Refrigerator, Washer
    • Laundry: Laundry Closet
    Features
    • Accessibility Features, Ceiling Fan(s), Crown Molding, Living Room/Dining Room Combo, Open Floorplan, Primary Bedroom Main Floor, Solid Wood Cabinets, Stone Counters, Tray Ceiling(s), Walk-In Closet(s)
    • Flooring: Carpet, Ceramic Tile
    • Doors: Sliding Doors
    • Windows: Window Treatments
    • Has fireplace: No
    • Furnished: Yes
    • Common walls with other units/homes: Corner Unit
    Interior area
    • Total structure area: 1,686
    • Total interior livable area: 1,686 sqft

    Property

    Features
    • Levels: One
    • Stories: 1
    • Exterior features: Balcony, Storage
    • Pool features: Other
    • Spa features: Heated
    • Has view: Yes
    • View description: Golf Course
    Details
    • Parcel number: 34252730670001J130
    • Zoning: OPUD
    • Special conditions: None

    Construction

    Type & style
    • Home type: Condo
    • Property subtype: Condominium
    Materials
    • Block, Stucco
    • Foundation: Slab
    • Roof: Shingle
    Condition
    • New construction: No
    • Year built: 2006

    Utilities & green energy

    • Sewer: Public Sewer
    • Water: Public
    • Utilities for property: Cable Connected, Electricity Connected, Fire Hydrant, Phone Available, Sewer Connected, Street Lights, Underground Utilities, Water Connected

    Community & neighborhood

    Community
    • Community features: Community Mailbox, Deed Restrictions, Dog Park, Fitness Center, Gated Community - Guard, Golf Carts OK, Golf, Playground, Pool, Restaurant, Sidewalks
    Location
    • Region: Reunion
    • Subdivision: CENTRE COURT RIDGE PH 10 CONDO

    HOA & financial

    HOA
    • Has HOA: Yes
    • HOA fee: $740 monthly
    • Amenities included: Optional Additional Fees
    • Services included: 24-Hour Guard, Cable TV, Community Pool, Reserve Fund, Internet, Maintenance Structure, Maintenance Grounds, Manager, Pest Control, Recreational Facilities, Security, Sewer, Trash, Water
    • Association name: Artemis Lifestyles
    • Association phone: 407-705-2190
    Other fees
    • Pet fee: $0 monthly
    Other financial information
    • Total actual rent: 0

    Other

    Other facts
    • Listing terms: Cash,Conventional
    • Ownership: Fee Simple
    • Road surface type: Asphalt

    Price history

    DateEventPrice
    3/19/2025Sold$425,000-3.2%$252/sqft
    Source: Stellar MLS #O6262618 Report a problem
    2/24/2025Pending sale$439,000$260/sqft
    Source: Stellar MLS #O6262618 Report a problem
    12/6/2024Listed for sale$439,000+7.1%$260/sqft
    Source: Stellar MLS #O6262618 Report a problem
    2/3/2023Sold$410,000-11.8%$243/sqft
    Source: Public Record Report a problem
    11/18/2022Pending sale$465,000$276/sqft
    Source: Stellar MLS #S5074702 Report a problem
    9/22/2022Listed for sale$465,000-17.1%$276/sqft
    Source: Stellar MLS #S5074702 Report a problem
    2/20/2007Sold$560,900$333/sqft
    Source: Public Record Report a problem

    Public tax history

    YearProperty taxesTax assessment
    2025$6,943 -1.2%$343,900 -3%
    2024$7,029 +17.2%$354,400 +12.2%
    2023$5,996 +12.1%$316,000 +30.5%
    2022$5,348 +5.5%$242,100 +16.4%
    2021$5,067 -5.4%$208,000 -8%
    2020$5,358 -7.4%$226,000 -9.5%
    2019$5,784 $249,600 -0.2%
    2018$5,784 +2%$250,000 -3.3%
    2017$5,672 -3.8%$258,500 +1.8%
    2016$5,895 +0.9%$253,900 -2.2%
    2015$5,844 +3.5%$259,500 +18.3%
    2014$5,647 $219,400 +15.5%
    2013-- $190,000 +2.6%
    2012-- $185,200

    Find assessor info on the county website

    Neighborhood: 34747

    Nearby schools

    GreatSchools rating
    Schools provided by the listing agent
    • Elementary: Reedy Creek Elem (K 5)
    • Middle: Horizon Middle
    • High: Poinciana High School

    Source: Stellar MLS. This data may not be complete. We recommend contacting the local school district to confirm school assignments for this home.

    Get a cash offer in 3 minutes
    Find out how much your home could sell for in as little as 3 minutes with a no-obligation cash offer.
    Estimated market value
    $360,000
    Get a cash offer in 3 minutes
    Find out how much your home could sell for in as little as 3 minutes with a no-obligation cash offer.
    Estimated market value
    $360,000