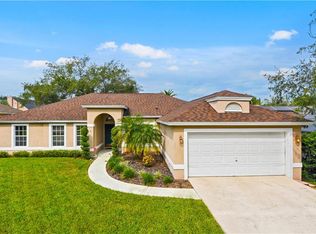
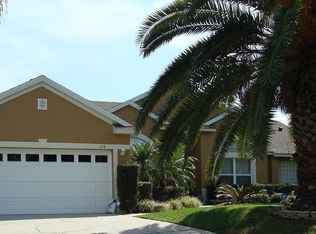
Auction Property. AUCTION. This spacious, affordable ranch home is ready for your renovation ideas. The home offers a split-bedroom plan with a separate guest suite. The home design features the perfect layout for relaxing and entertaining with a total of 4 beds, 2 baths, vaulted ceilings, formal living and dining areas, with a fireplace in the living room, open kitchen, and the screened patio with an in ground pool offers the perfect retreat for all your outdoor activities. The home features an attached 2 car garage and sits on a large lot. Property is sold as-is with NO property disclosure or inspection reports. NOTE - SOLAR PANELS PAID OFF. Buyer to complete all due diligence regarding any property details and HOA requirements.
Auction
Est. $435,400
1368 COUNTRYRIDGE PLACE, ORLANDO, FL 32835
4beds
2,261sqft
Single Family Residence
Built in 1993
10,310 Square Feet Lot
$-- Zestimate®
$193/sqft
$87/mo HOA
What's special
Separate guest suiteIn ground poolLarge lotVaulted ceilingsSplit-bedroom planScreened patioOpen kitchen
- 64 days
- 808
- 33
Zillow last checked:
Listing updated:
Listed by:
Andrea Butcher 770-937-5747,
REALHOME SERVICE & SOLUTIONS INC 770-937-5747
Source: Stellar MLS,MLS#: O6442126 Originating MLS: Orlando Regional
Facts & features
Interior
Bedrooms & bathrooms
- Bedrooms: 4
- Bathrooms: 2
- Full bathrooms: 2
Primary bedroom
- Features: No Closet
- Level: First
- Area: 132 Square Feet
- Dimensions: 12x11
Bedroom 1
- Features: No Closet
- Level: First
- Area: 121 Square Feet
- Dimensions: 11x11
Bedroom 2
- Features: No Closet
- Level: First
- Area: 110 Square Feet
- Dimensions: 10x11
Bedroom 3
- Features: No Closet
- Level: First
- Area: 110 Square Feet
- Dimensions: 10x11
Kitchen
- Level: First
- Area: 100 Square Feet
- Dimensions: 10x10
Living room
- Level: First
- Area: 156 Square Feet
- Dimensions: 13x12
Heating
- Central
Cooling
- Central Air
Appliances
- Included: Dishwasher, Disposal, Electric Water Heater, Microwave, Range, Refrigerator
- Laundry: Other
Features
- Ceiling Fan(s), Eating Space In Kitchen, Kitchen/Family Room Combo, Living Room/Dining Room Combo, Open Floorplan, Primary Bedroom Main Floor, Thermostat
- Flooring: Other
- Doors: French Doors
- Has fireplace: Yes
- Fireplace features: Living Room
Interior area
- Total structure area: 2,261
- Total interior livable area: 2,261 sqft
Property
Parking
- Total spaces: 2
- Parking features: Garage - Attached
- Attached garage spaces: 2
Features
- Levels: One
- Stories: 1
- Exterior features: Sidewalk
- Has private pool: Yes
- Pool features: In Ground
Lot
- Size: 10,310 Square Feet
Details
- Parcel number: 342228741701540
- Zoning: R-1A
- Special conditions: Auction
Construction
Type & style
- Home type: SingleFamily
- Architectural style: Ranch
- Property subtype: Single Family Residence
Materials
- Stucco
- Foundation: Slab
- Roof: Shingle
Condition
- New construction: No
- Year built: 1993
Utilities & green energy
- Sewer: Public Sewer
- Water: Public
- Utilities for property: Sewer Available, Water Available
Community & HOA
Community
- Pet fee: $0 monthly
- Subdivision: RIDGEMOORE PH 03
HOA
- Has HOA: Yes
- HOA fee: $87 monthly
- HOA name: Ridgemoore HOA Inc.
- HOA phone: 407-968-2498
Location
- Region: Orlando
Financial & listing details
- Price per square foot: $193/sqft
- Tax assessed value: $459,926
- Annual tax amount: $3,854
- Date on market: 9/15/2026
- Cumulative days on market: 65 days
- Listing terms: Cash,Conventional
- Ownership: Fee Simple
- Total actual rent: 0
- Road surface type: Asphalt
Estimated market value
Not available
Estimated sales range
Not available
Not available
Public tax history
| Year | Property taxes | Tax assessment |
|---|---|---|
| 2024 | $3,628 +7.6% | $233,332 +3% |
| 2023 | $3,371 +4.3% | $226,536 +3% |
| 2022 | $3,231 +0.9% | $219,938 +3% |
| 2021 | $3,201 +0.9% | $213,532 +1.4% |
| 2020 | $3,173 +1.4% | $210,584 +2.3% |
| 2019 | $3,130 +1.5% | $205,849 +1.9% |
| 2018 | $3,084 | $202,011 -24.4% |
| 2017 | $3,084 +1.8% | $267,121 +4% |
| 2016 | $3,030 +1.1% | $256,822 +0.9% |
| 2015 | $2,999 -2.9% | $254,632 +14.1% |
| 2014 | $3,089 +1.9% | $223,172 +18.7% |
| 2013 | $3,031 -0.3% | $188,091 +0.6% |
| 2012 | $3,039 +0.6% | $187,034 -2.2% |
| 2011 | $3,021 +4.9% | $191,311 +4.5% |
| 2010 | $2,879 | $183,045 -17.3% |
| 2009 | -- | $221,245 -30.4% |
| 2008 | $3,231 -2.1% | $317,872 -26.7% |
| 2007 | $3,300 -5.8% | $433,500 +20% |
| 2006 | $3,501 +0.7% | $361,195 +53% |
| 2005 | $3,476 +5% | $236,053 +23.4% |
| 2004 | $3,311 +0.7% | $191,352 +2.4% |
| 2003 | $3,287 +2.8% | $186,860 +2.3% |
| 2002 | $3,197 +13.1% | $182,721 +7.1% |
| 2001 | $2,828 +2.4% | $170,631 +7.2% |
| 2000 | $2,762 | $159,166 |
Find assessor info on the county website
Climate risks
Neighborhood: 32835
Nearby schools
Schools provided by the listing agent
- Elementary: Metro West Elem
- Middle: Gotha Middle
- High: Olympia High
Source: Stellar MLS. This data may not be complete. We recommend contacting the local school district to confirm school assignments for this home.