Skip main navigation
Closed
Street View
  • $550,000

    1368 Crestview Dr, Winona, MN 55987

    5beds
    3,234sqft
    Single Family Residence
    Built in 2008
    0.37 Acres Lot
    $575,300 Zestimate®
    $170/sqft
    $3,301 Estimated rent

    Home value

    $575,300

    $472,000 - $702,000

    $3,301/mo

    Zestimate® history
    Loading
    Loading...

    Owner options

    List your home for rent

    $3,301/mo

    Rent Zestimate®

    Find your next renter with Zillow Rental Manager. Plus, with online applications, you can quickly screen prospective tenants – for free.

    Learn more

    $3,301/mo

    Rent Zestimate®

    Refinance and save

    $3,350/mo

    Est. payment

    Refinancing to a lower rate could help reduce your monthly payments and save thousands over the life of the loan.

    See today's rates

    $3,350/mo

    Est. payment

    Explore your selling options

    Work with a Zillow partner agent

    Leverage their expertise and Zillow's premium Showcase listings to get your home seen by more buyers.

    Get started

    List with your own agent

    Get your home in front of millions of buyers by listing it on Zillow.

    Learn how to do it

    Sell it yourself

    Take full control of how buyers see your home on Zillow by listing For Sale by Owner (FSBO).

    List your home

    What's special

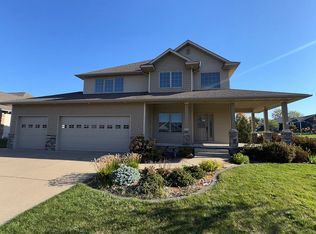
    WELCOME HOME to this exceptional craftsman-style home located on a quiet cul-de-sac in a newer Garvin Heights development. Set on an expansive corner lot w/panoramic views, this 5-bedroom, 3-bath ranch w/oversized 2 car garage offers a sun-filled main level with 9’ ceilings, high vaulted ceilings in some rooms, and a functional and thoughtful layout, including three bedrooms on the main floor to give you complete main floor living. The primary suite w/2 walk-in closets and large bath is privately situated on the opposite side of the home from the other main-floor bedrooms, offering added comfort and separation. The eat-in kitchen showcases quarter-sawn mission-style cabinetry and oak trim, flowing into a vaulted living room with warm ¾” hickory floors. Hot and cold water & floor drain available in garage. A welcoming covered front porch and a covered back patio provide relaxing outdoor spaces to enjoy breathtaking sunsets, professionally landscaped grounds, and occasional visits from local wildlife. The lower-level features 2 bedrooms & full bath with in-floor radiant heat, a spacious family/rec room, 9’ ceilings, and an oversized storage room with ample space for organization or hobbies. The backyard is surrounded by a charming nature sanctuary with beautifully maintained, colorful landscaping that enhances the home’s peaceful setting. Fiber cement siding with cultured stone accents offers long-lasting durability and curb appeal. As an added opportunity, the amazing flat lot next door at 55 Crestview Circle is also available for sale. The buyer of the home will have 1st right of refusal to purchase this lot before it is sold separately.

    Zillow last checked:

    Listing updated:

    Listed by:

    Karen Littlejohn 507-458-5019,

    Real Broker, LLC.,

    Tom Maroushek 507-458-6545

    Bought with:

    Amy Loos

    Real Broker, LLC.

    Source: NorthstarMLS as distributed by MLS GRID,MLS#: 6768917MLS Logo

    Facts & features

    Interior

    Bedrooms & bathrooms
    • Bedrooms: 5
    • Bathrooms: 3
    • Full bathrooms: 2
    • 3/4 bathrooms: 1
    Bedroom
    • Level: Main
    • Area: 213.94 Square Feet
    • Dimensions: 15'9 x 13'7
    Bedroom 2
    • Level: Main
    • Area: 158.23 Square Feet
    • Dimensions: 12'11 x 12'3
    Bedroom 3
    • Level: Main
    • Area: 158.09 Square Feet
    • Dimensions: 13'1 x 12'1
    Bedroom 4
    • Level: Basement
    • Area: 150.32 Square Feet
    • Dimensions: 13'2 x 11'5
    Bedroom 5
    • Level: Basement
    • Area: 152.51 Square Feet
    • Dimensions: 13'2 x 11'7
    Bathroom
    • Level: Main
    • Area: 43.43 Square Feet
    • Dimensions: 8'10 x 4'11
    Bathroom
    • Level: Main
    • Area: 104.44 Square Feet
    • Dimensions: 13'4 x 7'10
    Bathroom
    • Level: Basement
    • Area: 45.48 Square Feet
    • Dimensions: 9'3 x 4'11
    Dining room
    • Level: Main
    • Area: 130.97 Square Feet
    • Dimensions: 13'8 x 9'7
    Family room
    • Level: Basement
    • Area: 700 Square Feet
    • Dimensions: 18'8 x 37'6
    Kitchen
    • Level: Main
    • Area: 220.64 Square Feet
    • Dimensions: 15'8 x 14'1
    Laundry
    • Level: Main
    • Area: 55.42 Square Feet
    • Dimensions: 7'11 x 7'0
    Living room
    • Level: Main
    • Area: 202.81 Square Feet
    • Dimensions: 13'9 x 14'9
    Heating
    • Forced Air, In-Floor Heating
    Cooling
    • Central Air
    Appliances
    • Included: Air-To-Air Exchanger, Cooktop, Dishwasher, Disposal, Dryer, Electric Water Heater, Exhaust Fan, Microwave, Refrigerator, Stainless Steel Appliance(s), Wall Oven, Washer, Water Softener Rented
    • Laundry: Main Level
    Features
    • Basement: Concrete
    • Has fireplace: No
    Interior area
    • Total structure area: 3,234
    • Total interior livable area: 3,234 sqft
    • Finished area above ground: 1,854
    • Finished area below ground: 1,380

    Property

    Parking
    • Total spaces: 2
    • Parking features: Attached, Concrete, Garage Door Opener, Insulated Garage
    • Attached garage spaces: 2
    • Has uncovered spaces: Yes
    Accessibility
    • Accessibility features: None
    Features
    • Levels: One
    • Stories: 1
    • Patio & porch: Covered, Front Porch, Patio
    Lot
    • Size: 0.37 Acres
    • Dimensions: 129 x 126
    • Features: Corner Lot, Tree Coverage - Medium
    Details
    • Foundation area: 1854
    • Parcel number: 320840240
    • Zoning description: Residential-Single Family

    Construction

    Type & style
    • Home type: SingleFamily
    • Property subtype: Single Family Residence
    Materials
    • Frame
    • Roof: Age 8 Years or Less
    Condition
    • New construction: No
    • Year built: 2008

    Utilities & green energy

    • Electric: Circuit Breakers
    • Gas: Natural Gas
    • Sewer: City Sewer/Connected
    • Water: City Water/Connected

    Community & neighborhood

    Location
    • Region: Winona
    • Subdivision: Crestview

    HOA & financial

    HOA
    • Has HOA: No

    Price history

    DateEventPrice
    8/27/2025Sold$550,000+4%$170/sqft
    Source: NorthstarMLS as distributed by MLS GRID #6768917 Report a problem
    8/21/2025Pending sale$529,000$164/sqft
    Source: NorthstarMLS as distributed by MLS GRID #6768917 Report a problem
    8/20/2025Listed for sale$529,000+60.5%$164/sqft
    Source: NorthstarMLS as distributed by MLS GRID #6768917 Report a problem
    6/5/2015Sold$329,500+8%$102/sqft
    Source: NorthstarMLS as distributed by MLS GRID #5081964 Report a problem
    6/19/2009Sold$305,000$94/sqft
    Source: Lake Superior Area Realtors as distributed by MLS GRID #1487495 Report a problem

    Public tax history

    YearProperty taxesTax assessment
    2025$5,178 +6.8%$479,600 +4.9%
    2024$4,848 +10.1%$457,200 +3.3%
    2023$4,404 +6.6%$442,800 +21.3%
    2022$4,130 +1.3%$365,000
    2021$4,078 +0.9%$365,000
    2020$4,040 +0.2%--
    2019$4,032 -4.7%$331,900 +3.1%
    2018$4,232 +11.2%$321,800
    2017$3,806 --
    2016$3,806 --
    2015$3,806 -3.9%--
    2014$3,962 --
    2013-- --
    2012-- --
    2011-- --
    2010-- --

    Find assessor info on the county website

    Neighborhood: 55987

    Nearby schools

    GreatSchools rating
    Get pre-qualified for a loan
    At Zillow Home Loans, we can pre-qualify you in as little as 5 minutes with no impact to your credit score.

    An equal housing lender. NMLS #10287.

    Sell for more on Zillow
    Get a Zillow Showcase℠ listing at no additional cost and you could sell for .
    $575,300
    2% more
    +$11,506
    With Zillow Showcase(estimated)
    $586,806