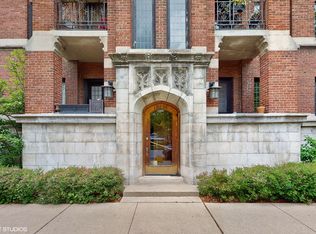
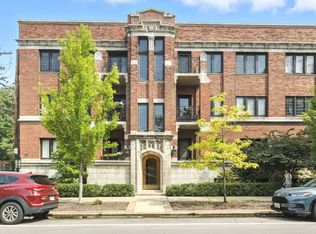
This one-bedroom plus office condominium is located in the incomparable "Mews," Robert Spencer's landmark Prairie School building in the heart of the University of Chicago's campus neighborhood. This cozy apartment offers untouched vintage elements (hardwood floors, stained wood moldings, leaded-glass windows) with modern touches (updated kitchen). Private outdoor covered balcony provides a beautiful place to lounge or dine and enjoy views of the vibrant life of this residential campus street. Strong homeowners association in a premier building.
Contingent
$279,000
1368 E 57th St #1, Chicago, IL 60637
1beds
850sqft
Condominium, Single Family Residence
Built in 1914
-- sqft lot
$-- Zestimate®
$328/sqft
$722/mo HOA
What's special
One-bedroom plus office condominiumPrivate outdoor covered balconyLeaded-glass windowsUntouched vintage elementsCozy apartmentUpdated kitchenHardwood floors
- 24 days |
- 397 |
- 30 |
Zillow last checked:
Listing updated:
Listed by:
Robert Sullivan 773-793-0458,
Berkshire Hathaway HomeServices Chicago
Source: MRED as distributed by MLS GRID,MLS#: 12676857

Facts & features
Interior
Bedrooms & bathrooms
- Bedrooms: 1
- Bathrooms: 1
- Full bathrooms: 1
Rooms
- Room types: Balcony/Porch/Lanai, Foyer, Sun Room
Primary bedroom
- Features: Flooring (Hardwood)
- Level: Main
- Area: 143 Square Feet
- Dimensions: 13X11
Balcony porch lanai
- Level: Main
- Area: 40 Square Feet
- Dimensions: 5X8
Dining room
- Features: Flooring (Hardwood)
- Level: Main
- Area: 126 Square Feet
- Dimensions: 14X9
Foyer
- Features: Flooring (Hardwood)
- Level: Main
- Area: 56 Square Feet
- Dimensions: 8X7
Kitchen
- Features: Flooring (Hardwood)
- Level: Main
- Area: 130 Square Feet
- Dimensions: 13X10
Living room
- Features: Flooring (Hardwood)
- Level: Main
- Area: 238 Square Feet
- Dimensions: 14X17
Sun room
- Level: Main
- Area: 90 Square Feet
- Dimensions: 10X9
Heating
- Steam
Cooling
- Wall Unit(s)
Appliances
- Included: Range, Microwave, Dishwasher, Refrigerator, Washer, Dryer
- Laundry: Common Area
Features
- Flooring: Hardwood
- Basement: None
- Number of fireplaces: 1
- Fireplace features: Decorative, Living Room
Interior area
- Total structure area: 0
- Total interior livable area: 850 sqft
Property
Accessibility
- Accessibility features: No Disability Access
Details
- Parcel number: 20142090311004
- Special conditions: List Broker Must Accompany
Construction
Type & style
- Home type: Condo
- Property subtype: Condominium, Single Family Residence
Materials
- Brick
Condition
- New construction: No
- Year built: 1914
Utilities & green energy
- Electric: Circuit Breakers
- Sewer: Public Sewer
- Water: Lake Michigan
Community & HOA
HOA
- Has HOA: Yes
- Amenities included: Storage
- Services included: Heat, Water, Insurance, Exterior Maintenance, Lawn Care, Scavenger, Snow Removal
- HOA fee: $722 monthly
Location
- Region: Chicago
Financial & listing details
- Price per square foot: $328/sqft
- Tax assessed value: $22,253
- Annual tax amount: $3,861
- Date on market: 6/15/2026
- Ownership: Condo
Estimated market value
Not available
Estimated sales range
Not available
Not available
Price history
| Date | Event | Price |
|---|---|---|
| 6/24/2026 | Contingent | $279,000$328/sqft |
Source: | ||
| 6/15/2026 | Listed for sale | $279,000+32.9%$328/sqft |
Source: | ||
| 6/22/2021 | Sold | $210,000-15.7%$247/sqft |
Source: Public Record Report a problem | ||
| 9/27/2016 | Listing removed | $1,395+26.8%$2/sqft |
Source: Ultimate Realty Group LLC #09288667 Report a problem | ||
| 8/19/2016 | Listing removed | $249,000$293/sqft |
Source: Ultimate Realty Group LLC #09300419 Report a problem | ||
| 7/28/2016 | Pending sale | $249,000$293/sqft |
Source: Ultimate Realty Group LLC #09300419 Report a problem | ||
| 6/15/2016 | Listed for sale | $249,000-6%$293/sqft |
Source: Ultimate Realty Group LLC #09258438 Report a problem | ||
| 2/28/2013 | Listing removed | $1,100$1/sqft |
Source: Kale Realty Report a problem | ||
| 12/16/2012 | Price change | $1,100-12%$1/sqft |
Source: Kale Realty Report a problem | ||
| 8/19/2012 | Listed for rent | $1,250$1/sqft |
Source: APA REALTY INC Report a problem | ||
| 6/2/2009 | Sold | $265,000$312/sqft |
Source: | ||
Public tax history
| Year | Property taxes | Tax assessment |
|---|---|---|
| 2014 | $4,129 +2% | $22,253 |
| 2013 | $4,047 +1.4% | $22,253 |
| 2012 | $3,993 +26.8% | $22,253 +14.5% |
| 2011 | $3,148 -0.4% | $19,428 |
| 2010 | $3,161 +4.4% | $19,428 |
| 2009 | $3,029 +79.3% | $19,428 +8.3% |
| 2008 | $1,690 +3.2% | $17,937 |
| 2007 | $1,637 +0.8% | $17,937 |
| 2006 | $1,625 -29.1% | $17,937 +27.9% |
| 2005 | $2,292 +1% | $14,025 |
| 2004 | $2,269 +2.2% | $14,025 |
| 2003 | $2,219 | $14,025 |
Find assessor info on the county website
Monthly payment
Est. payment$--/mo
Payment breakdown
Explore the cost of this home by adjusting the details. Changes won't be saved.All calculations are estimates and provided by Zillow, Inc. for informational purposes only. Actual amounts may vary.
HOA fees may include property taxes on listings classified as Co-Ops. Contact the listing agent and/or owner for fee details.
Mortgage interest rates are dependent on a number of factors, including credit score, down payment, and repayment length. Interest rate data provided by Zillow Group Marketplace, Inc. as of 1/1/1970 from various mortgage lenders with which we have lead or other similar arrangements; the Estimated Payment is an average of those rates.
See how much you could borrow to make a competitive offer.
Climate risks
Neighborhood: Hyde Park
Nearby schools
GreatSchools rating
- 5/10Ray Elementary SchoolGrades: PK-8Distance: 0.1 mi
- 7/10Kenwood Academy High SchoolGrades: 7-12Distance: 0.8 mi
Schools provided by the listing agent
- Elementary: Ray Elementary School
- District: 299
Source: MRED as distributed by MLS GRID. This data may not be complete. We recommend contacting the local school district to confirm school assignments for this home.
A local agent can set up tours, give advice and negotiate with sellers.
- Illinois
- Cook County
- Chicago
- 60637
- Hyde Park
- 1368 E 57th St Unit 1