Welcoming! Your search is over. This cape cod has 4 bedrooms, 2 down and 2 upstairs. Also 2 full baths, one on the main floor and one upstairs. Gorgeous gas fireplace in living room that is open into dining room, which has French doors. Oak hardwood floors under carpeting. L-shaped eat-in-kitchen. Large sun room, glassed in at the back of home. Attached garage. Full basement with numerous built-ins. Public utilities. Lovely back yard. Extra insulation added in 2021. Remodeled bath in 2022. Plus "Generac" generator installed in 2022.
Come see this home today.
Closed
$180,000
1368 Eastview Dr, Salem, OH 44460
4beds
1,120sqft
Single Family Residence
Built in 1956
0.48 Acres Lot
$191,000 Zestimate®
$161/sqft
$1,608 Estimated rent
Home value
$191,000
$130,000 - $285,000
$1,608/mo
Zestimate® history
Owner options
List your home for rent
$1,608/mo
Rent Zestimate®
Find your next renter with Zillow Rental Manager. Plus, with online applications, you can quickly screen prospective tenants – for free.
$1,608/mo
Rent Zestimate®
Refinance and save
$1,189/mo
Est. payment
Refinancing to a lower rate could help reduce your monthly payments and save thousands over the life of the loan.
$1,189/mo
Est. payment
Explore your selling options
Work with a Zillow partner agent
Leverage their expertise and Zillow's premium Showcase listings to get your home seen by more buyers.
Get startedList with your own agent
Get your home in front of millions of buyers by listing it on Zillow.
Learn how to do itSell it yourself
Take full control of how buyers see your home on Zillow by listing For Sale by Owner (FSBO).
List your homeWhat's special
Gas fireplaceAttached garageLarge sun roomOak hardwood floorsL-shaped eat-in-kitchenFrench doors
Zillow last checked:
Listing updated:
Listed by:
Kathy Hendricks khendricks@tprsold.com330-853-7194,
Berkshire Hathaway HomeServices Stouffer Realty
Bought with:
James J Marzo, 2013002079
NextHome GO30 Realty
Source: MLS Now,MLS#: 5089779 Originating MLS: Youngstown Columbiana Association of REALTORS
Originating MLS: Youngstown Columbiana Association of REALTORSFacts & features
Interior
Bedrooms & bathrooms
- Bedrooms: 4
- Bathrooms: 2
- Full bathrooms: 2
- Main level bathrooms: 1
- Main level bedrooms: 2
Primary bedroom
- Description: Built-ins,Flooring: Carpet,Wood
- Level: First
- Dimensions: 13 x 12
Bedroom
- Description: Built-in beds, Walk-in closet,Flooring: Carpet
- Level: Second
- Dimensions: 14 x 12
Bedroom
- Description: Built-ins,Flooring: Carpet,Wood
- Level: First
- Dimensions: 11 x 10
Bedroom
- Description: Huge closet,Flooring: Carpet
- Level: Second
- Dimensions: 15 x 12
Primary bathroom
- Description: Flooring: Luxury Vinyl Tile
- Level: First
- Dimensions: 8 x 8
Bathroom
- Description: Flooring: Carpet
- Level: Second
- Dimensions: 9 x 7
Dining room
- Description: French doors,Flooring: Carpet,Wood
- Level: First
- Dimensions: 11 x 10
Eat in kitchen
- Description: Birch Cabinets,Flooring: Laminate
- Level: First
- Dimensions: 13 x 10
Entry foyer
- Description: Flooring: Carpet
- Level: First
- Dimensions: 13 x 7
Living room
- Description: Gas Fireplace,Flooring: Carpet,Wood
- Level: First
- Dimensions: 17 x 15
Sunroom
- Description: Glass on three sides,Flooring: Carpet
- Level: First
- Dimensions: 20 x 12
Workshop
- Description: Flooring: Concrete
- Level: Lower
- Dimensions: 24 x 18
Heating
- Forced Air, Fireplace(s), Gas
Cooling
- Central Air, Ceiling Fan(s)
Appliances
- Included: Cooktop, Dryer, Dishwasher, Refrigerator, Water Softener, Washer
- Laundry: Laundry Chute, Inside, In Basement, Lower Level
Features
- Built-in Features, Ceiling Fan(s), Chandelier, Entrance Foyer, Eat-in Kitchen, Primary Downstairs, Open Floorplan, Storage, Natural Woodwork, Walk-In Closet(s)
- Windows: Blinds, Drapes, Screens, Storm Window(s), Shutters, Window Coverings, Wood Frames, Window Treatments
- Basement: Full,Sump Pump
- Number of fireplaces: 1
- Fireplace features: Glass Doors, Gas Log, Gas Starter, Living Room, Gas
Interior area
- Total structure area: 1,120
- Total interior livable area: 1,120 sqft
- Finished area above ground: 1,120
Property
Parking
- Total spaces: 1
- Parking features: Attached, Driveway, Garage Faces Front, Garage, Garage Door Opener, Gravel, Inside Entrance, Lighted, Outside
- Attached garage spaces: 1
Features
- Levels: One and One Half
- Patio & porch: Glass Enclosed, Porch
- Has view: Yes
- View description: Trees/Woods
Lot
- Size: 0.48 Acres
- Features: Back Yard, Cleared, Front Yard, Rectangular Lot, Sloped
Details
- Parcel number: 5108355000
- Special conditions: Estate
Construction
Type & style
- Home type: SingleFamily
- Architectural style: Cape Cod
- Property subtype: Single Family Residence
Materials
- Aluminum Siding, Blown-In Insulation, Plaster
- Foundation: Block
- Roof: Asphalt,Fiberglass,Shingle
Condition
- Year built: 1956
Utilities & green energy
- Sewer: Public Sewer
- Water: Public
Community & HOA
Community
- Features: Street Lights
- Security: Smoke Detector(s)
- Subdivision: Sunset View Allotment Second A
HOA
- Has HOA: No
Location
- Region: Salem
Financial & listing details
- Price per square foot: $161/sqft
- Tax assessed value: $161,200
- Annual tax amount: $1,898
- Date on market: 12/11/2024
- Cumulative days on market: 55 days
Price history
| Date | Event | Price |
|---|---|---|
| 2/3/2025 | Sold | $180,000-5.2%$161/sqft |
Source:  MLS Now #5089779 Report a problem MLS Now #5089779 Report a problem | ||
| 12/26/2024 | Contingent | $189,900$170/sqft |
Source: MLS Now #5089779 Report a problem | ||
| 12/11/2024 | Listed for sale | $189,900$170/sqft |
Source: MLS Now #5089779 Report a problem | ||
Public tax history
| Year | Property taxes | Tax assessment |
|---|---|---|
| 2025 | $2,140 +13.1% | $56,420 +19.9% |
| 2024 | $1,893 -0.3% | $47,040 |
| 2023 | $1,898 +19.6% | $47,040 +7.9% |
| 2022 | $1,587 +48.3% | $43,610 +20.1% |
| 2021 | $1,070 -0.8% | $36,300 |
| 2020 | $1,079 +8.6% | $36,300 |
| 2019 | $994 | $36,300 +10% |
| 2018 | $994 +0.9% | $33,010 |
| 2017 | $985 +6% | $33,010 +5.6% |
| 2016 | $929 | $31,260 |
| 2015 | $929 +1.7% | $31,260 |
| 2014 | $914 -3% | $31,260 -3% |
| 2013 | $942 +0.1% | $32,240 |
| 2012 | $941 +0.2% | $32,240 |
| 2011 | $939 +0.4% | $32,240 |
| 2010 | $936 | $32,240 -2.3% |
| 2009 | $936 +0.1% | $33,010 |
| 2008 | $935 | $33,010 |
| 2007 | $935 -50.7% | $33,010 +6% |
| 2004 | $1,895 +3.4% | $31,150 +4.1% |
| 2003 | $1,833 -9.2% | $29,930 |
| 2002 | $2,019 +9.9% | -- |
| 2000 | $1,837 | $26,720 |
Find assessor info on the county website
Neighborhood: 44460
Nearby homes
- $229,5003 bd1 ba1.6k sqft1374 Eastview Dr, Salem, OH 44460Off Market
- $236,2004 bd2 ba1.6k sqft1360 Eastview Dr, Salem, OH 44460Off Market
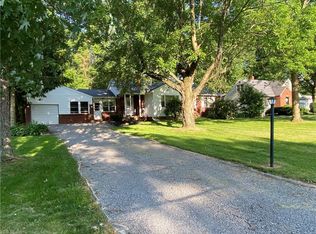
- $233,3003 bd1 ba1.3k sqft1219 E 14th St, Salem, OH 44460Off Market
- $227,0004 bd2 ba2.7k sqft1346 Eastview Dr, Salem, OH 44460Sold
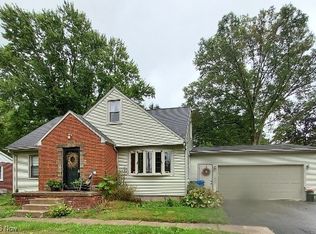
- $---- bd-- ba-- sqft1410 Eastview Dr, Salem, OH 44460Off Market
- $256,0004 bd3 ba1.5k sqft1410 Eastview Ave, Salem, OH 44460Off Market
- $229,8003 bd1 ba1.6k sqft1357 Eastview Dr, Salem, OH 44460Off Market
- $196,3004 bd2 ba1.4k sqft1365 Eastview Dr, Salem, OH 44460Off Market
Nearby schools
GreatSchools rating
- NABuckeye Elementary SchoolGrades: K-2Distance: 0.8 mi
- 5/10Salem Junior High SchoolGrades: 7-8Distance: 0.6 mi
- 6/10Salem High SchoolGrades: 9-12Distance: 0.6 mi
Schools provided by the listing agent
- District: Salem CSD - 1508
Source: MLS Now. This data may not be complete. We recommend contacting the local school district to confirm school assignments for this home.
Get a cash offer in 3 minutes
Find out how much your home could sell for in as little as 3 minutes with a no-obligation cash offer.
Estimated market value
$191,000
Get a cash offer in 3 minutes
Find out how much your home could sell for in as little as 3 minutes with a no-obligation cash offer.
Estimated market value
$191,000
- Ohio
- Columbiana County
- Salem
- 44460
- 1368 Eastview Dr
Nearby cities
Nearby neighborhoods
Nearby zip codes
Other Salem Topics
