Welcome to 1368 Elk Garden Road, a beautifully transformed 1,596-square-foot single-level retreat where panoramic mountain views meets modern luxury. Designed for easy living and seamless entertaining, the bright, open-concept floor plan connects a spacious dining area with a thoughtfully remodeled kitchen. Featuring stylish new countertops and a sleek backsplash, the kitchen is perfectly positioned so you can soak in the stunning mountain vistas while preparing meals or hosting guests.
Every corner of this turn-key residence has been updated with comfort and functionality in mind. The layout offers three comfortable bedrooms, including a generous primary suite designed as a peaceful sanctuary. A dedicated laundry room adds everyday convenience, while an outbuilding on the property provides fantastic extra space for storage, a workshop, or hobbies.
The outdoor space is a true highlight of the property, extending your living area into nature. Step out onto the updated bi-level back deck, crafted with durable, low-maintenance composite wood decking. It serves as the ultimate backdrop for morning coffee, evening relaxation, or weekend gatherings while overlooking unforgettable mountain scenery. Turnkey and beautifully finished, this home is ready for its next owner to move right in and start enjoying the views.
Sold for $275,000
Zestimate®
$275,000
1368 Elk Garden Rd, Lebanon, VA 24266
3beds
1,596sqft
Single Family Residence, Residential
Built in 2010
0.53 Acres Lot
$275,000 Zestimate®
$172/sqft
$1,650 Estimated rent
Home value
$275,000
Estimated sales range
Not available
$1,650/mo
Zestimate® history
Owner options
List your home for rent
$1,650/mo
Rent Zestimate®
Find your next renter with Zillow Rental Manager. Plus, with online applications, you can quickly screen prospective tenants – for free.
$1,650/mo
Rent Zestimate®
Refinance and save
$1,694/mo
Est. payment
Refinancing to a lower rate could help reduce your monthly payments and save thousands over the life of the loan.
$1,694/mo
Est. payment
Explore your selling options
Work with a Zillow partner agent
Leverage their expertise and Zillow's premium Showcase listings to get your home seen by more buyers.
Get startedList with your own agent
Get your home in front of millions of buyers by listing it on Zillow.
Learn how to do itSell it yourself
Take full control of how buyers see your home on Zillow by listing For Sale by Owner (FSBO).
List your homeWhat's special
Panoramic mountain viewsStylish new countertopsBright open-concept floor planThoughtfully remodeled kitchenUnforgettable mountain sceneryThree comfortable bedroomsUpdated bi-level back deck
Zillow last checked:
Listing updated:
Listed by:
Dustin Hughes 276-794-2700,
Holston Realty, Inc.,
Michael Pruitt 276-698-7042,
Holston Realty, Inc.
Bought with:
Shawna Anglin, 373792, 0225270776
Weichert Realtors Saxon Clark KPT
Source: TVRMLS,MLS#: 9998945
Facts & features
Interior
Bedrooms & bathrooms
- Bedrooms: 3
- Bathrooms: 2
- Full bathrooms: 2
Heating
- Heat Pump
Cooling
- Heat Pump
Appliances
- Included: Cooktop, Dishwasher, Dryer, Microwave, Refrigerator, Washer
Features
- Open Floorplan, Remodeled
- Flooring: Hardwood, Tile
- Windows: Insulated Windows
Interior area
- Total structure area: 1,596
- Total interior livable area: 1,596 sqft
Property
Parking
- Parking features: Driveway, Concrete
- Has uncovered spaces: Yes
Features
- Levels: One
- Stories: 1
- Patio & porch: Back, Covered, Deck, Front Porch
Lot
- Size: 0.53 Acres
- Dimensions: 106' x 238' x 122' x 235'
- Topography: Rolling Slope
Details
- Additional structures: Outbuilding
- Parcel number: 80r 3526c2
- Zoning: R
Construction
Type & style
- Home type: SingleFamily
- Architectural style: Ranch
- Property subtype: Single Family Residence, Residential
Materials
- Vinyl Siding
- Roof: Metal
Condition
- Updated/Remodeled,Above Average
- New construction: No
- Year built: 2010
Utilities & green energy
- Sewer: Septic Tank
- Water: Well
Community & HOA
Community
- Subdivision: Not In Subdivision
HOA
- Has HOA: No
Location
- Region: Lebanon
Financial & listing details
- Price per square foot: $172/sqft
- Tax assessed value: $191,100
- Annual tax amount: $1,106
- Date on market: 7/31/2026
- Listing terms: Cash,Conventional,USDA Loan,VA Loan
Price history
| Date | Event | Price |
|---|---|---|
| 10/2/2026 | Sold | $275,000$172/sqft |
Source: TVRMLS #9998945 Report a problem | ||
| 9/1/2026 | Pending sale | $275,000$172/sqft |
Source: TVRMLS #9998945 Report a problem | ||
| 8/11/2026 | Price change | $275,000-3.5%$172/sqft |
Source: TVRMLS #9998945 Report a problem | ||
| 7/31/2026 | Listed for sale | $285,000+75.9%$179/sqft |
Source: TVRMLS #9998945 Report a problem | ||
| 10/18/2019 | Sold | $162,000-4.6%$102/sqft |
Source: TVRMLS #428718 Report a problem | ||
| 6/19/2019 | Price change | $169,900-10.5%$106/sqft |
Source: RE/MAX At Work #69070 Report a problem | ||
| 5/16/2019 | Price change | $189,900-4.6%$119/sqft |
Source: RE/MAX At Work #69070 Report a problem | ||
| 4/20/2019 | Listed for sale | $199,000+32.7%$125/sqft |
Source: RE/MAX At Work #69070 Report a problem | ||
| 2/6/2009 | Sold | $150,000$94/sqft |
Source: Public Record Report a problem | ||
Public tax history
| Year | Property taxes | Tax assessment |
|---|---|---|
| 2025 | $1,106 +35.4% | $191,100 +47.3% |
| 2024 | $817 | $129,700 |
| 2023 | $817 | $129,700 |
| 2022 | $817 | $129,700 |
| 2021 | $817 | $129,700 |
| 2020 | $817 | $129,700 |
| 2019 | $817 +4.4% | $129,700 +4.4% |
| 2018 | $782 | $124,200 |
| 2017 | $782 | $124,200 |
| 2016 | -- | $124,200 |
| 2015 | -- | -- |
| 2012 | -- | $123,100 |
| 2010 | -- | -- |
Find assessor info on the county website
Neighborhood: 24266
Nearby homes
- $180,5003 bd2 ba1.2k sqft1394 Elk Garden Rd, Lebanon, VA 24266Off Market
- $281,0003 bd2 ba2.4k sqft1438 Elk Garden Rd, Lebanon, VA 24266Sold
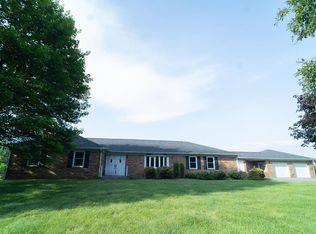
- $234,7003 bd2 ba1.8k sqft1389 Elk Garden Rd, Lebanon, VA 24266Off Market
- $70,000-- bd-- ba-- sqft1314 Elk Garden Rd, Lebanon, VA 24266Sold
- $142,6003 bd2 ba1.4k sqft1310 Elk Garden Rd, Lebanon, VA 24266Off Market
- $22,300-- bd-- ba-- sqftElk Garden Rd, Lebanon, VA 24266Off Market
- $18,900-- bd-- ba-- sqftElk Garden Rd, Lebanon, VA 24266Off Market
- $413,200-- bd-- ba-- sqftElk Garden Rd, Lebanon, VA 24266Off Market
Nearby schools
GreatSchools rating
- 6/10Lebanon Primary SchoolGrades: PK-1Distance: 4 mi
- 5/10Lebanon Middle SchoolGrades: 5-7Distance: 5.1 mi
- 3/10Lebanon High SchoolGrades: 8-12Distance: 6.8 mi
Schools provided by the listing agent
- Elementary: Belfst Elk Grdn
- Middle: Lebanon
- High: Lebanon
Source: TVRMLS. This data may not be complete. We recommend contacting the local school district to confirm school assignments for this home.


Get pre-qualified for a loan
At Zillow Home Loans, we can pre-qualify you in as little as 5 minutes with no impact to your credit score.An equal housing lender. NMLS #10287.
- Virginia
- Russell County
- Lebanon
- 24266
- 1368 Elk Garden Rd
