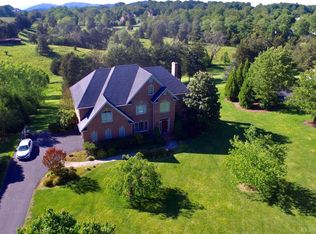
Experience breathtaking mountain views from this immaculate custom built home in the prestigious Thomas Jefferson Crossing community, ideally located in the heart of Forest. The main level features two primary suites, including a luxurious owner's retreat w/ hardwoods, a sitting room, fireplace & gorgeous views. Architectural details abound w/ arched openings, crown molding & chair rail accents throughout. Updated kitchen with walk-in pantry & opens seamlessly to the vaulted family room w/ custom built-ins & a gas log fireplace. Foyer is flanked by a an office & formal dining room. Upstairs, you'll find two spacious bedrooms, each w/ private baths & walk-in closets plus an additional room that could be a 5th bedroom or second office. Enjoy the screened porch overlooking the serene backyard with views. Completing this exceptional home are a 3 car-garage, walk-in attic storage, whole house generator & an expansive unfinished basement w/ an additional 2,997 sq feet of future living space.
Sold for $925,000
$925,000
1368 Jefferson Dr W, Forest, VA 24551
5beds
4,277sqft
Single Family Residence
Built in 2002
1.32 Acres Lot
$925,600 Zestimate®
$216/sqft
$3,738 Estimated rent
Home value
$925,600
$879,000 - $972,000
$3,738/mo
Zestimate® history
Owner options
List your home for rent
$3,738/mo
Rent Zestimate®
Find your next renter with Zillow Rental Manager. Plus, with online applications, you can quickly screen prospective tenants – for free.
$3,738/mo
Rent Zestimate®
Refinance and save
$5,274/mo
Est. payment
Refinancing to a lower rate could help reduce your monthly payments and save thousands over the life of the loan.
$5,274/mo
Est. payment
Explore your selling options
Work with a Zillow partner agent
Leverage their expertise and Zillow's premium Showcase listings to get your home seen by more buyers.
Get startedList with your own agent
Get your home in front of millions of buyers by listing it on Zillow.
Learn how to do itSell it yourself
Take full control of how buyers see your home on Zillow by listing For Sale by Owner (FSBO).
List your homeWhat's special
Breathtaking mountain viewsGorgeous viewsSitting roomGas log fireplaceVaulted family roomArchitectural detailsCustom built-ins
Zillow last checked:
Listing updated:
Listed by:
Lauren Bell 434-221-9375 laurenbellrealestate@gmail.com,
Lauren Bell Real Estate, Inc.
Bought with:
Tina Friar, 0225171434
Keller Williams
Source: LMLS,MLS#: 367444 Originating MLS: Lynchburg Board of Realtors
Originating MLS: Lynchburg Board of RealtorsFacts & features
Interior
Bedrooms & bathrooms
- Bedrooms: 5
- Bathrooms: 5
- Full bathrooms: 4
- 1/2 bathrooms: 1
Primary bedroom
- Level: First
- Area: 406
- Dimensions: 29 x 14
Bedroom
- Dimensions: 0 x 0
Bedroom 2
- Level: First
- Area: 176
- Dimensions: 16 x 11
Bedroom 3
- Level: Second
- Area: 221
- Dimensions: 17 x 13
Bedroom 4
- Level: Second
- Area: 110
- Dimensions: 11 x 10
Bedroom 5
- Level: Second
- Area: 221
- Dimensions: 17 x 13
Dining room
- Level: First
- Area: 208
- Dimensions: 16 x 13
Family room
- Area: 0
- Dimensions: 0 x 0
Great room
- Level: First
- Area: 408
- Dimensions: 24 x 17
Kitchen
- Level: First
- Area: 210
- Dimensions: 15 x 14
Living room
- Area: 0
- Dimensions: 0 x 0
Office
- Level: First
- Area: 224
- Dimensions: 16 x 14
Heating
- Heat Pump, Two-Zone
Cooling
- Heat Pump, Two-Zone
Appliances
- Included: Dishwasher, Double Oven, Microwave, Electric Range, Refrigerator, Electric Water Heater
- Laundry: Dryer Hookup, Main Level, Separate Laundry Rm., Washer Hookup
Features
- Drywall, Great Room, Main Level Bedroom, Primary Bed w/Bath, Pantry, Separate Dining Room, Walk-In Closet(s)
- Flooring: Carpet, Ceramic Tile, Hardwood
- Basement: Exterior Entry,Full,Heated,Interior Entry
- Attic: Access,Floored,Walk-In
- Number of fireplaces: 2
- Fireplace features: 2 Fireplaces, Gas Log, Great Room, Leased Propane Tank
Interior area
- Total structure area: 4,277
- Total interior livable area: 4,277 sqft
- Finished area above ground: 4,277
- Finished area below ground: 0
Property
Features
- Levels: One and One Half
- Patio & porch: Front Porch, Screened Porch
- Has view: Yes
- View description: Mountain(s)
Lot
- Size: 1.32 Acres
Details
- Parcel number: 90503266
Construction
Type & style
- Home type: SingleFamily
- Property subtype: Single Family Residence
Materials
- Brick
- Roof: Shingle
Condition
- Year built: 2002
Utilities & green energy
- Sewer: County
- Water: County
Community & HOA
Community
- Subdivision: Thomas Jefferson Crossings
Location
- Region: Forest
Financial & listing details
- Price per square foot: $216/sqft
- Tax assessed value: $764,200
- Annual tax amount: $3,133
- Date on market: 6/25/2026
- Cumulative days on market: 3 days
Price history
| Date | Event | Price |
|---|---|---|
| 7/23/2026 | Sold | $925,000$216/sqft |
Source:  LMLS #367444 Report a problem LMLS #367444 Report a problem | ||
| 6/29/2026 | Pending sale | $925,000$216/sqft |
Source: LMLS #367444 Report a problem | ||
| 6/25/2026 | Listed for sale | $925,000+48%$216/sqft |
Source: LMLS #367444 Report a problem | ||
| 6/7/2019 | Sold | $625,000-3.8%$146/sqft |
Source: LMLS #318250 Report a problem | ||
| 5/1/2019 | Listed for sale | $649,999$152/sqft |
Source: Re/Max 1st Olympic #318250 Report a problem | ||
Public tax history
| Year | Property taxes | Tax assessment |
|---|---|---|
| 2025 | -- | $764,200 |
| 2024 | $3,133 | $764,200 |
| 2023 | $3,133 -1.1% | $764,200 +20.6% |
| 2022 | $3,168 | $633,600 |
| 2021 | $3,168 | $633,600 |
| 2020 | $3,168 -3.8% | $633,600 |
| 2019 | $3,295 +3.3% | $633,600 +3.3% |
| 2018 | $3,190 0% | $613,500 |
| 2017 | $3,190 | $613,500 |
| 2016 | $3,190 | $613,500 |
| 2015 | $3,190 +3.2% | $613,500 +3.2% |
| 2014 | $3,090 +4% | $594,300 |
| 2013 | $2,972 | $594,300 |
| 2012 | $2,972 | $594,300 |
| 2011 | $2,972 | $594,300 |
| 2010 | $2,972 | $594,300 |
| 2009 | $2,972 | $594,300 |
| 2008 | $2,972 | $594,300 |
| 2007 | $2,972 -12.1% | $594,300 +14.2% |
| 2006 | $3,381 | $520,200 |
| 2005 | $3,381 -10.4% | $520,200 -10.4% |
| 2004 | $3,776 +77.2% | $580,900 +79.9% |
| 2003 | $2,131 | $322,900 |
Find assessor info on the county website
Neighborhood: 24551
Nearby homes
- $850,0006 bd7 ba6.7k sqft1428 Jefferson Dr W, Forest, VA 24551Sold
- $795,7004 bd2 ba4.8k sqft1338 Jefferson Dr W, Forest, VA 24551Off Market
- $881,5007 bd6 ba6.7k sqft1436 Jefferson Dr W, Forest, VA 24551Off Market
- $802,6004 bd3 ba4.8k sqft1319 Jefferson Dr W, Forest, VA 24551Off Market

- $160,0001.38 Acres0 Jefferson Dr W LOT 11, Forest, VA 24551Sold
- $1,770,1006 bd6 ba7.1k sqft1167 Presidential Cir, Forest, VA 24551Off Market
- $796,6006 bd5 ba3.5k sqft1253 Jefferson Dr W, Forest, VA 24551Off Market
- $989,9005 bd6 ba4.2k sqft1298 Jefferson Dr W, Forest, VA 24551Off Market
Nearby schools
GreatSchools rating
- 9/10Thomas Jefferson Elementary SchoolGrades: PK-5Distance: 1.6 mi
- 9/10Forest Middle SchoolGrades: 6-8Distance: 2.4 mi
- 7/10Jefferson Forest High SchoolGrades: 9-12Distance: 2.1 mi


Get pre-qualified for a loan
At Zillow Home Loans, we can pre-qualify you in as little as 5 minutes with no impact to your credit score.An equal housing lender. NMLS #10287.
Sell for more on Zillow
Get a Zillow Showcase℠ listing at no additional cost and you could sell for .
$925,600
2% more
+$18,512
With Zillow Showcase(estimated)
$944,112
- Virginia
- Bedford County
- Forest
- 24551
- 1368 Jefferson Dr W
Nearby cities
Nearby zip codes
Other Forest Topics
