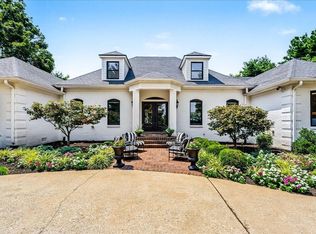
Welcome to 1368 Keene South Elkhorn Road, a rare opportunity to own a truly turn key 20 acre horse farm! Conveniently located near Versailles and Lexington, it has been home to multiple stakes winners and Arkansas and Kentucky Derby contenders! Located at the end of a quiet country lane, you'll appreciate the curb appeal of the home from the second you drive up. Step on to the wrap around porch and enter in to the airy two story foyer. To your left, you'll find the poplar paneled study with built-ins and fireplace. To your right, the spacious formal living room opens to the formal dining room. The kitchen boasts reclaimed hardwood floors from Hamburg Place, two refrigerators, walk in pantry, two sinks, breakfast nook, massive center island with cooktop and an Aga stove. A lovely screened porch, half bath and laundry room are off the kitchen. The first floor primary suite is generously sized and offers an en-suite bath and walk-in closet. Upstairs, you will find two large bedrooms, each with en-suite bathrooms and walk-in closets. The lower level features a bar area, theater room, sauna, guest quarters, spa like bathroom, home gym, office and plenty of storage space. The two car detached garage is at the rear of the home and has a staircase leading to storage above. There is also a 16x16 heated and cooled dog kennel building behind the garage. The 12 stall Amish built metal barn with 40x40 arena offers a tack room, tankless water heater, 2 wash/grooming stalls, hay loft and covered concrete pad for equipment storage. Other outdoor features include 7 paddocks, new 4 board fencing, recently paved driveway, Varnan waterers, and a small vineyard with multiple fruit trees including apple, pear, pawpaw, peaches, figs, apricots and plums. You'll love the location, just minutes from grocery stores, restaurants and Keeneland, and close to prestigious farms like Darley, Shadwell and Mill Ridge.
For sale
$2,900,000
1368 Keene South Elkhorn Rd, Nicholasville, KY 40356
3beds
6,360sqft
Single Family Residence
Built in 1995
20.36 Acres Lot
$-- Zestimate®
$456/sqft
$-- HOA
What's special
Tack roomTheater roomGuest quartersBar areaPlenty of storage spaceLaundry roomHay loft
- 74 days |
- 982 |
- 32 |
Likely to sell faster than
Zillow last checked:
Listing updated:
Listed by:
Mina D Mattone 859-420-1135,
Bluegrass Sotheby's International Realty,
S Alexander Lennon 859-608-8025,
Bluegrass Sotheby's International Realty
Source: Imagine MLS,MLS#: 26013315
Facts & features
Interior
Bedrooms & bathrooms
- Bedrooms: 3
- Bathrooms: 5
- Full bathrooms: 4
- 1/2 bathrooms: 1
Primary bedroom
- Level: First
Bedroom 2
- Level: Second
Bedroom 3
- Level: Second
Bathroom 1
- Level: First
Bathroom 2
- Level: First
Bathroom 3
- Level: Second
Bathroom 4
- Level: Second
Bathroom 5
- Level: Lower
Bonus room
- Level: Lower
Den
- Level: First
Dining room
- Level: First
Foyer
- Level: First
Kitchen
- Level: First
Living room
- Level: First
Office
- Level: Lower
Other
- Level: Lower
Recreation room
- Level: Lower
Recreation room
- Level: Lower
Recreation room
- Level: Lower
Utility room
- Level: First
Heating
- Electric, Heat Pump
Cooling
- Electric, Heat Pump
Appliances
- Included: Dishwasher, Microwave, Refrigerator, Oven, Range
- Laundry: Electric Dryer Hookup, Main Level, Washer Hookup
Features
- Breakfast Bar, Entrance Foyer, Eat-in Kitchen, Wet Bar, Walk-In Closet(s), Ceiling Fan(s), Soaking Tub
- Flooring: Carpet, Hardwood, Tile, Vinyl
- Basement: Bath/Stubbed,Finished,Full,Interior Entry,Sump Pump
- Number of fireplaces: 2
- Fireplace features: Gas Log
Interior area
- Total structure area: 6,360
- Total interior livable area: 6,360 sqft
- Finished area above ground: 4,066
- Finished area below ground: 2,294
Property
Parking
- Total spaces: 2
- Parking features: Detached Garage, Driveway, Garage Door Opener, Off Street, Garage Faces Side
- Garage spaces: 2
- Has uncovered spaces: Yes
Features
- Levels: One and One Half
- Fencing: Wood
- Has view: Yes
- View description: Rural, Farm
Lot
- Size: 20.36 Acres
- Features: Secluded
Details
- Additional structures: Barn(s), Shed(s), Stable(s), RV/Boat Storage
- Parcel number: 0310000001.0A
- Other equipment: Home Theater
- Horses can be raised: Yes
Construction
Type & style
- Home type: SingleFamily
- Property subtype: Single Family Residence
Materials
- HardiPlank Type, Stone
- Foundation: Concrete Perimeter
- Roof: Composition,Shingle
Condition
- Year built: 1995
Utilities & green energy
- Sewer: Septic Tank
- Water: Public
- Utilities for property: Electricity Connected, Water Connected, Propane
Community & HOA
Community
- Subdivision: Rural
HOA
- Has HOA: No
Location
- Region: Nicholasville
Financial & listing details
- Price per square foot: $456/sqft
- Tax assessed value: $5,130,000
- Annual tax amount: $6,879
- Date on market: 6/13/2026
Estimated market value
Not available
Estimated sales range
Not available
$2,143/mo
Price history
| Date | Event | Price |
|---|---|---|
| 6/13/2026 | Listed for sale | $2,900,000+257.1%$456/sqft |
Source:  Imagine MLS #26013315 Report a problem Imagine MLS #26013315 Report a problem | ||
| 3/25/2015 | Sold | $812,000$128/sqft |
Source: Public Record Report a problem | ||
Public tax history
| Year | Property taxes | Tax assessment |
|---|---|---|
| 2025 | $6,879 -0.4% | $599,700 +0% |
| 2024 | $6,908 -0.8% | $599,644 |
| 2023 | $6,966 | $599,644 |
| 2022 | $6,966 +7.3% | $599,644 +7.7% |
| 2021 | $6,494 -0.1% | $556,644 -20.1% |
| 2020 | $6,500 +1.1% | $697,000 |
| 2019 | $6,428 +0.1% | $697,000 |
| 2018 | $6,424 | $697,000 |
| 2017 | -- | $697,000 -14.2% |
| 2016 | $4,489 | $812,000 +32.4% |
| 2015 | $4,489 | $613,100 |
| 2014 | $4,489 | $613,100 |
| 2013 | -- | $613,100 |
| 2012 | -- | $613,100 |
| 2011 | -- | $613,100 |
Find assessor info on the county website
Monthly payment
Est. payment
Payment breakdown
Explore the cost of this home by adjusting the details. Changes won't be saved.Climate risks
Neighborhood: 40356
Nearby schools
GreatSchools rating
- 6/10Rosenwald Dunbar Elementary SchoolGrades: 1-5Distance: 4.6 mi
- 8/10West Jessamine Middle SchoolGrades: 6-8Distance: 4.8 mi
- 8/10West Jessamine High SchoolGrades: 9-12Distance: 4.5 mi
Schools provided by the listing agent
- Elementary: Wilmore
- Middle: West Jessamine Middle School
- High: West Jess HS
Source: Imagine MLS. This data may not be complete. We recommend contacting the local school district to confirm school assignments for this home.
- $1,580,500-- bd-- ba-- sqft579 Parks Ln, Nicholasville, KY 40356Off Market
- $1,455,9005 bd6 ba5.7k sqft313 Golf Club Dr, Nicholasville, KY 40356Off Market

- $1,526,3005 bd6 ba6.7k sqft315 Golf Club Dr, Nicholasville, KY 40356Off Market
- $1,109,1004 bd4 ba3.6k sqft311 Golf Club Dr, Nicholasville, KY 40356Off Market
- $2,253,600-- bd-- ba-- sqft571 Parks Ln, Nicholasville, KY 40356Off Market
- $1,130,0003 bd3 ba3.4k sqft317 Golf Club Dr, Nicholasville, KY 40356Off Market
- $1,782,8005 bd6 ba7.3k sqft309 Golf Club Dr, Nicholasville, KY 40356Off Market
- $1,033,8003 bd4 ba2.6k sqft310 Golf Club Dr, Nicholasville, KY 40356Off Market
A local agent can set up tours, give advice and negotiate with sellers.
A local lender can help you make sure your offer is ready when you are.
Similar homes
- $2,225,0004 bd5 ba5.9k sqft201 Ponder Way, Nicholasville, KY 40356For Sale
 MLS ID #26021915, Doreen Taylor, Berkshire Hathaway de Movellan Properties. Imagine MLS
 - $1,750,9005 bd6 ba7k sqft151 Pearl Ln, Nicholasville, KY 40356For Sale
 MLS ID #26019640, Colby W Davis, ERA Select Real Estate. Imagine MLS
 - $2,795,0005 bd7 ba5.7k sqft601 Delong Rd, Lexington, KY 40515For Sale
 MLS ID #26013465, Ken J Donworth, Bluegrass Sotheby's International Realty. Imagine MLS
 - $1,550,0004 bd6 ba5.3k sqft109 Stirling Ln, Versailles, KY 40383For Sale
 MLS ID #26020236, Kelly Karls, eXp Realty, LLC. Imagine MLS
 - $1,945,0004 bd5 ba4.9k sqft100 Lafontaine Ct, Nicholasville, KY 40356For SaleMLS ID #26011927, Steve Klein, Bluegrass Sotheby's International Realty. Imagine MLS
- $2,580,0005 bd6 ba5.4k sqft2745 Coleman Springs Path, Georgetown, KY 40324For SaleMLS ID #26012964, Zach Davis, Kirkpatrick & Company. Imagine MLS
- $1,498,0004 bd4 ba4.8k sqft101 Kensington Pl, Nicholasville, KY 40356For SaleMLS ID #26019589, Eric C Bumm, The Brokerage. Imagine MLS
- $2,290,0004 bd4 ba3.6k sqft1300 Troy Rd, Wilmore, KY 40390For SaleMLS ID #26010583, Zach Davis, Kirkpatrick & Company. Imagine MLS
- $2,300,0005 bd4 ba4.8k sqft4250 Troy Pike, Versailles, KY 40383For SaleMLS ID #26008416, Darrell Lewis, DIYFlatFee.com. Imagine MLS
- $1,900,0004 bd5 ba4.6k sqft1460 Shannon Run Rd, Versailles, KY 40383For Sale
 MLS ID #1716382, Teresa K Barnes, Abbot Realty & Auction. Metro Search Inc. LLC DBA Apex MLS
 - $1,650,0004 bd5 ba6k sqft4001 Shannon Run Rd, Versailles, KY 40383For SaleMLS ID #26013594, Kelly Hostutler, Keller Williams Collective. Imagine MLS
- $2,590,0005 bd5 ba6.4k sqft3200 Fishers Mill Rd, Midway, KY 40347For SaleMLS ID #26008218, Ken J Donworth, Bluegrass Sotheby's International Realty. Imagine MLS
- $2,323,0005 bd4 ba6.2k sqft6208 Old Richmond Rd, Lexington, KY 40515For SaleMLS ID #26008568, Denise Patrick, RE/MAX Creative Realty. Imagine MLS
- $1,680,0004 bd5 ba8.4k sqft100 Stirling Ln, Versailles, KY 40383For SaleMLS ID #26004981, Diana J Emrich, WEICHERT REALTORS - ABG Properties. Imagine MLS
- $3,800,0005 bd5 ba6.4k sqft689 Sarah Blake Ln, Versailles, KY 40383For SaleMLS ID #26008955, Andrea Coughtry, Lifstyl Real Estate. Imagine MLS
- $1,590,0006 bd4 ba5.5k sqft755 Delaney Ferry Rd, Versailles, KY 40383For SaleMLS ID #26011031, David W Humes, Christies International Real Estate Bluegrass. Imagine MLS
- $1,695,0004 bd5 ba3.3k sqft555 Canvas Back Dr Lot A, Nicholasville, KY 40356For SaleMLS ID #26015193, Joshua Lynch, The Brokerage. Imagine MLS
- $3,100,0004 bd7 ba7.3k sqft1231 Eldemere Rd, Lexington, KY 40502For SaleMLS ID #26019343, Harold Goodman, Justice Real Estate. Imagine MLS
- $2,300,0005 bd7 ba9.4k sqft4848 Chelmsbury Ln, Lexington, KY 40515For SaleMLS ID #26007066, Michael H McNeill, Bluegrass Sotheby's International Realty. Imagine MLS
- $1,530,0004 bd6 ba5.2k sqft1337 Cooper Dr, Lexington, KY 40502For SaleMLS ID #26022514, Robin Trimble, HomeFirst Real Estate. Imagine MLS
