1368 Maple Drive, where luxury & comfort meet in perfect harmony! Nestled in the exclusive “Summer Lake” area of Oakley, this stunning former model home exudes sophistication & elegance. Imagine waking up in one of 4 spacious bedrooms, each designed with your comfort in mind. Start your day in the chef’s kitchen, complete with a 36” Wolf range, stainless steel appliances, a sub-zero refrigerator, & beautiful maple cabinets. Whether preparing a family meal or hosting a party, this kitchen is sure to impress. The convenient 1st floor bedroom & full bathroom is ideal for guests or multi-generational living. The large den, accented by a custom barn door, cozy fireplace & wood beams offer a perfect space for a home office or bonus bedroom. Built-in cubbies, a mudroom/area, large laundry room with ample cabinets & a sink make day-to-day living a breeze. Upstairs, the large loft area, with built-in desks, provides a flex space for work or play. The primary suite is your personal retreat. Indulge in the super-sized walk-in closet & unwind in the luxurious soaking jetted tub. Outside, the expansive corner lot offers privacy & plenty of space for outdoor activities. Enjoy two garages, a long driveway, and easy access to the community pool, park, lake & elementary school. Don't miss it!
Sold for $750,000
Tax assessed value
$750,000
1368 Maple Dr, Oakley, CA 94561
4beds
3,595sqft
Single Family Residence
Built in 2006
7,840 Square Feet Lot
$768,500 Zestimate®
$209/sqft
$4,309 Estimated rent
Home value
$768,500
$730,000 - $807,000
$4,309/mo
Zestimate® history
Owner options
List your home for rent
$4,309/mo
Rent Zestimate®
Find your next renter with Zillow Rental Manager. Plus, with online applications, you can quickly screen prospective tenants – for free.
$4,309/mo
Rent Zestimate®
Refinance and save
$4,889/mo
Est. payment
Refinancing to a lower rate could help reduce your monthly payments and save thousands over the life of the loan.
$4,889/mo
Est. payment
Explore your selling options
Work with a Zillow partner agent
Leverage their expertise and Zillow's premium Showcase listings to get your home seen by more buyers.
Get startedList with your own agent
Get your home in front of millions of buyers by listing it on Zillow.
Learn how to do itSell it yourself
Take full control of how buyers see your home on Zillow by listing For Sale by Owner (FSBO).
List your homeWhat's special
Zillow last checked:
Listing updated:
Listed by:
Mariama Gebeyehou DRE #01951088 510-213-5702,
Security Pacific Real Estate,
Angela Turner DRE #01949852 916-839-8199,
Security Pacific Real Estate
Bought with:
Kenny Ga
Radius Agent Realty
Source: CCAR,MLS#: 41070726
Facts & features
Interior
Bedrooms & bathrooms
- Bedrooms: 4
- Bathrooms: 3
- Full bathrooms: 3
Rooms
- Room types: 1 Bedroom, 1 Bath, Main Entry, Den, Dining Room
Kitchen
- Features: Counter - Stone, Counter - Tile, Dishwasher, Eat In Kitchen, Garbage Disposal, Island, Pantry, Refrigerator, Updated Kitchen
Heating
- Zoned
Cooling
- Ceiling Fan(s)
Appliances
- Included: Dishwasher, Refrigerator, Dryer, Washer
- Laundry: Common Area
Features
- Pantry, Updated Kitchen
- Flooring: Tile, Carpet
- Number of fireplaces: 1
- Fireplace features: Den
Interior area
- Total structure area: 3,595
- Total interior livable area: 3,595 sqft
Property
Parking
- Total spaces: 3
- Parking features: Direct Access, Garage Faces Front, Garage Faces Side
- Garage spaces: 3
Features
- Levels: Two
- Stories: 2
- Entry location: No Steps to Entry
- Pool features: See Remarks, Community
- Fencing: Fenced
Lot
- Size: 7,840 Square Feet
- Features: Front Yard, Back Yard, Side Yard, Landscape Back, Landscape Front
Details
- Parcel number: 0324100353
- Special conditions: Standard
Construction
Type & style
- Home type: SingleFamily
- Architectural style: Contemporary
- Property subtype: Single Family Residence
Materials
- Stucco
- Roof: Tile
Condition
- Existing
- New construction: No
- Year built: 2006
Utilities & green energy
- Electric: No Solar
Community & HOA
Community
- Subdivision: Summerlake
HOA
- Has HOA: Yes
- Amenities included: Greenbelt, Playground, Pool, Park
- Services included: Common Area Maint, Management Fee, Reserve Fund
- HOA fee: $129 monthly
- HOA name: NOT LISTED
- HOA phone: 800-232-7517
Location
- Region: Oakley
Financial & listing details
- Price per square foot: $209/sqft
- Tax assessed value: $750,000
- Annual tax amount: $13,623
- Date on market: 8/22/2024
Price history
| Date | Event | Price |
|---|---|---|
| 9/24/2024 | Sold | $750,000+0.1%$209/sqft |
Source:  CCAR #41070726 Report a problem CCAR #41070726 Report a problem | ||
| 9/11/2024 | Pending sale | $749,000$208/sqft |
Source:  bridgeMLS/CCAR/Bay East AOR #41070726 Report a problem bridgeMLS/CCAR/Bay East AOR #41070726 Report a problem | ||
| 9/8/2024 | Contingent | $749,000$208/sqft |
Source: bridgeMLS/CCAR/Bay East AOR #41070726 Report a problem | ||
| 8/23/2024 | Listed for sale | $749,000-11.9%$208/sqft |
Source: bridgeMLS/CCAR/Bay East AOR #41070726 Report a problem | ||
| 7/13/2024 | Listing removed | -- |
Source: bridgeMLS/CCAR/Bay East AOR #41065188 Report a problem | ||
| 7/2/2024 | Listed for sale | $849,888+44.5%$236/sqft |
Source: bridgeMLS/CCAR/Bay East AOR #41065188 Report a problem | ||
| 4/14/2017 | Sold | $588,000-2.8%$164/sqft |
Source: CCAR #40770567 Report a problem | ||
| 3/28/2017 | Pending sale | $604,900$168/sqft |
Source: Alain Pinel Realtors #40770567 Report a problem | ||
| 3/8/2017 | Price change | $604,900-3%$168/sqft |
Source: Alain Pinel Realtors #40770567 Report a problem | ||
| 2/17/2017 | Listed for sale | $623,900+64.2%$174/sqft |
Source: Alain Pinel Realtors #40770567 Report a problem | ||
| 5/7/2010 | Sold | $380,000$106/sqft |
Source: Public Record Report a problem | ||
Public tax history
| Year | Property taxes | Tax assessment |
|---|---|---|
| 2025 | $13,623 +14.4% | $750,000 +12.1% |
| 2024 | $11,910 +2.1% | $669,039 +2% |
| 2023 | $11,667 +2.4% | $655,921 +2% |
| 2022 | $11,395 +2.7% | $643,061 +2% |
| 2021 | $11,092 +1.9% | $630,453 +1% |
| 2020 | $10,890 +2.4% | $623,989 +2% |
| 2019 | $10,638 +3.6% | $611,755 +2% |
| 2018 | $10,273 +25.9% | $599,760 +41.9% |
| 2017 | $8,156 +5.7% | $422,635 +2% |
| 2016 | $7,720 +3.2% | $414,349 +1.5% |
| 2015 | $7,481 | $408,126 +2% |
| 2014 | $7,481 | $400,133 +5% |
| 2013 | -- | $381,000 |
| 2012 | -- | $381,000 +30.7% |
| 2011 | -- | $291,500 -23.3% |
| 2010 | -- | $380,000 -6.4% |
| 2009 | -- | $406,000 -17.1% |
| 2008 | -- | $490,000 -7.3% |
| 2007 | -- | $528,557 +11729.8% |
| 2006 | -- | $4,468 |
Find assessor info on the county website
Neighborhood: 94561
Nearby homes
- $730,0004 bd3 ba3.3k sqft1374 Maple Dr, Oakley, CA 94561Sold

- $598,6003 bd2 ba2.2k sqft1249 Poplar Dr, Oakley, CA 94561Off Market
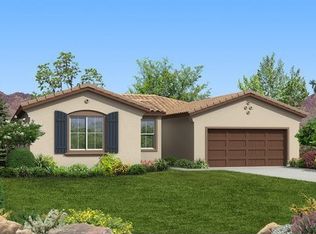
- $663,3004 bd3 ba2.8k sqft1253 Poplar Dr, Oakley, CA 94561Off Market
- $596,3004 bd3 ba2.5k sqft1366 Maple Dr, Oakley, CA 94561Off Market
- $708,2004 bd3 ba3.7k sqft1378 Maple Dr, Oakley, CA 94561Off Market
- $659,8004 bd3 ba2.5k sqft1365 Maple Dr, Oakley, CA 94561Off Market
- $671,9004 bd3 ba2.5k sqft1371 Maple Dr, Oakley, CA 94561Off Market
- $650,8004 bd3 ba2.5k sqft1257 Poplar Dr, Oakley, CA 94561Off Market
Nearby schools
GreatSchools rating
- 5/10Summer Lake ElementaryGrades: K-5Distance: 0.6 mi
- 2/10Delta Vista Middle SchoolGrades: 6-8Distance: 2.9 mi
- 5/10Freedom High SchoolGrades: 9-12Distance: 4.6 mi
Get a cash offer in 3 minutes
Find out how much your home could sell for in as little as 3 minutes with a no-obligation cash offer.
Estimated market value
$768,500
Get a cash offer in 3 minutes
Find out how much your home could sell for in as little as 3 minutes with a no-obligation cash offer.
Estimated market value
$768,500
- California
- Contra Costa County
- Oakley
- 94561
- 1368 Maple Dr
Nearby cities
Nearby zip codes
Other Oakley Topics
