Skip main navigation
Sold for $258,500
  • $258,500

    1368 N Downing Street #4, Denver, CO 80218

    1beds
    576sqft
    Condominium
    Built in 1901
    -- sqft lot
    $232,600 Zestimate®
    $449/sqft
    $1,419 Estimated rent

    Home value

    $232,600

    $216,000 - $249,000

    $1,419/mo

    Zestimate® history
    Loading
    Loading...

    Owner options

    List your home for rent

    $1,419/mo

    Rent Zestimate®

    Find your next renter with Zillow Rental Manager. Plus, with online applications, you can quickly screen prospective tenants – for free.

    Learn more

    $1,419/mo

    Rent Zestimate®

    Refinance and save

    $1,801/mo

    Est. payment

    Refinancing to a lower rate could help reduce your monthly payments and save thousands over the life of the loan.

    See today's rates

    $1,801/mo

    Est. payment

    Explore your selling options

    Work with a Zillow partner agent

    Leverage their expertise and Zillow's premium Showcase listings to get your home seen by more buyers.

    Get started

    List with your own agent

    Get your home in front of millions of buyers by listing it on Zillow.

    Learn how to do it

    Sell it yourself

    Take full control of how buyers see your home on Zillow by listing For Sale by Owner (FSBO).

    List your home

    What's special

    Exposed brick throughoutOriginal crown moldingCoffee shopsStorage closetOgden theater whole foods
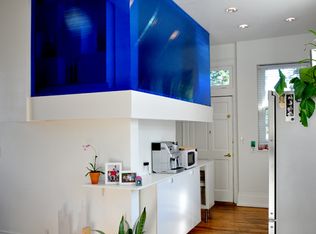
    *BACK ON THE MARKET 30 DAY RENT BACK NEEDED * This Super Cute 1 bedroom, 1 bathroom condo is everything you’ve been looking for in the Cheesman Park neighborhood. This main floor unit has tons of character with exposed brick throughout, 10’ ceilings, original crown molding, & fun and unique Elmira Northstar appliances. This condo has IN UNIT washer/dryer & a private bedroom. This building was built in 1901, renovated in 2001, and has a common area patio space/ courtyard in the back of the property, along with a storage closet in the basement of the building. Short walk to Cheesman Park, The Ogden theater Whole Foods, coffee shops, restaurants, etc. Buyer(s) and Buyers Agent to verify all information including but not limited to taxes, schools, square footage, and HOA. SELLER IS ASKING FOR A 30 DAY RENT BACK Check out the comp that just sold in the same building.

    Zillow last checked:

    Listing updated:

    Listed by:

    Katherine Jolliffe 720-351-5556 Kat@KatSellsDenver.com,

    RE/MAX PROFESSIONALS

    Bought with:

    Diana Whitcomb, 100082235

    West and Main Homes Inc

    Source: REcolorado as distributed by MLS GRID,MLS#: 2805528MLS Logo

    Facts & features

    Interior

    Bedrooms & bathrooms
    • Bedrooms: 1
    • Bathrooms: 1
    • Full bathrooms: 1
    • Main level bathrooms: 1
    • Main level bedrooms: 1
    Bedroom
    • Description: Hardwood Floors, And Does Have A Closet
    • Level: Main
    • Area: 102 Square Feet
    • Dimensions: 12 x 8.5
    Bathroom
    • Description: Tiled Floor
    • Level: Main
    Kitchen
    • Description: Hardwood Floors And Northstar Appliances (Canada Based)
    • Level: Main
    • Area: 90 Square Feet
    • Dimensions: 10 x 9
    Laundry
    • Description: Closet With Stackable Washer & Dryer
    • Level: Main
    Living room
    • Description: Hardwood Floors & Ceiling Fan
    • Level: Main
    • Area: 120 Square Feet
    • Dimensions: 10 x 12
    Heating
    • Hot Water
    Cooling
    • Air Conditioning-Room
    Appliances
    • Included: Cooktop, Dishwasher, Disposal, Dryer, Microwave, Refrigerator, Washer
    • Laundry: In Unit
    Features
    • Ceiling Fan(s), Eat-in Kitchen, High Ceilings
    • Flooring: Tile, Wood
    • Has basement: No
    • Common walls with other units/homes: 2+ Common Walls
    Interior area
    • Total structure area: 576
    • Total interior livable area: 576 sqft
    • Finished area above ground: 576

    Property

    Features
    • Levels: One
    • Stories: 1
    • Entry location: Stairs
    • Patio & porch: Deck
    Lot
    • Features: Corner Lot, Near Public Transit
    Details
    • Parcel number: 502215054
    • Zoning: U-RH-3A
    • Special conditions: Standard

    Construction

    Type & style
    • Home type: Condo
    • Property subtype: Condominium
    • Attached to another structure: Yes
    Materials
    • Frame, Stucco
    • Foundation: Structural
    • Roof: Other
    Condition
    • Year built: 1901

    Utilities & green energy

    • Sewer: Public Sewer
    • Water: Public
    • Utilities for property: Electricity Connected

    Community & neighborhood

    Security
    • Security features: Security Entrance
    Location
    • Region: Denver
    • Subdivision: Cheesman Park

    HOA & financial

    HOA
    • Has HOA: Yes
    • HOA fee: $298 monthly
    • Services included: Heat, Maintenance Grounds, Maintenance Structure, Security, Sewer, Snow Removal, Trash, Water
    • Association name: K3 Management
    • Association phone: 303-798-0054

    Other

    Other facts
    • Listing terms: Cash,Conventional
    • Ownership: Individual

    Price history

    DateEventPrice
    7/14/2023Sold$258,500+90.8%$449/sqft
    Source: REcolorado as distributed by MLS GRID #2805528 Report a problem
    1/10/2014Sold$135,500+1.1%$235/sqft
    Source: Public Record Report a problem
    3/25/2003Sold$134,000+17.6%$233/sqft
    Source: Public Record Report a problem
    7/20/2001Sold$113,900+7.5%$198/sqft
    Source: Public Record Report a problem
    1/24/2001Sold$106,000$184/sqft
    Source: Public Record Report a problem

    Public tax history

    YearProperty taxesTax assessment
    2024$958 -17.3%$12,360 -18.7%
    2023$1,159 +3.7%$15,200 +4.3%
    2022$1,118 -14.6%$14,570 -2.7%
    2021$1,310 +2.9%$14,980 -15.1%
    2020$1,273 +22.1%$17,653 -0.7%
    2019$1,042 $17,777 +32%
    2018$1,042 +0.3%$13,470
    2017$1,039 +19%$13,470 +20.5%
    2016$873 +27.5%$11,180
    2015$685 0%$11,180 +35.5%
    2014$686 -15.6%$8,250
    2013$812 +17.9%$8,250 -14.6%
    2012$689 +15.2%$9,660 +9%
    2009$598 -0.2%$8,860 -1%
    2008$599 -12.8%$8,950
    2007$687 +1.1%$8,950 -12.8%
    2006$679 +12.8%$10,260
    2005$602 $10,260

    Find assessor info on the county website

    Neighborhood: Cheesman Park

    Nearby schools

    GreatSchools rating
    Schools provided by the listing agent
    • Elementary: Dora Moore
    • Middle: Morey
    • High: East
    • District: Denver 1

    Source: REcolorado as distributed by MLS GRID. This data may not be complete. We recommend contacting the local school district to confirm school assignments for this home.

    Get a cash offer in 3 minutes
    Find out how much your home could sell for in as little as 3 minutes with a no-obligation cash offer.
    Estimated market value
    $232,600
    Get a cash offer in 3 minutes
    Find out how much your home could sell for in as little as 3 minutes with a no-obligation cash offer.
    Estimated market value
    $232,600