Skip main navigation
Off market
  • Zillow Home logoZestimate®
    $306,500

    1368 N Peterson Ave, Wichita, KS 67212

    4beds
    2,329sqft
    SingleFamily
    Built in 1969
    0.45 Acres Lot
    $306,500 Zestimate®
    $132/sqft
    $1,772 Estimated rent

    Home value

    $306,500

    $291,000 - $322,000

    $1,772/mo

    Zestimate® history
    Loading
    Loading...

    Owner options

    List your home for rent

    $1,772/mo

    Rent Zestimate®

    Find your next renter with Zillow Rental Manager. Plus, with online applications, you can quickly screen prospective tenants – for free.

    Learn more

    $1,772/mo

    Rent Zestimate®

    Refinance and save

    $1,605/mo

    Est. payment

    Refinancing to a lower rate could help reduce your monthly payments and save thousands over the life of the loan.

    See today's rates

    $1,605/mo

    Est. payment

    Explore your selling options

    Work with a Zillow partner agent

    Leverage their expertise and Zillow's premium Showcase listings to get your home seen by more buyers.

    Get started

    List with your own agent

    Get your home in front of millions of buyers by listing it on Zillow.

    Learn how to do it

    Sell it yourself

    Take full control of how buyers see your home on Zillow by listing For Sale by Owner (FSBO).

    List your home

    What's special

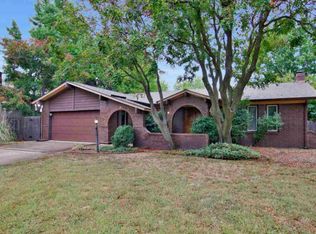
    You know what they say in Real Estate Location, Location, Location!!!! This Beautifully upgraded move in ready home sits on a .45 acre Backyard Oasis. A very welcoming front porch invites you into this home to start ENJOYING all the amenities. You are greeted into the Formal Living Room which has large windows with plenty of natural light, fresh interior paint and the gorgeous luxury vinyl tile flooring. Walking towards the back of the home you will fall in love with the expansive Dining Room and Kitchen "the heart of any home"!!! This floor plan allows for everyone to gather and enjoys this space together. Kitchen Features upgrade cabinets, quartz counter tops, large eating bar and ALL appliances included. Conveniently situated off the kitchen area is a ½ bath and laundry(own room and main level...BONUS)...PLUS easy access to the over sized patio and HUGE park like backyard. Heading upstairs you will find 3 large Bedrooms and a full bathroom. Master Bedroom features 2 closets and a private entrance to the upstairs bathroom. On the lower level you will love the Brick Wall fireplace in the cozy family room. Lower level also features the perfectly situated 4th bedroom and full Bathroom. But Don't stop there.....head down another 1/2 flight of stairs to a very versatile room ~office ~spare bedroom ~playroom ~Weight room ~craft room.....so many possibilities. Plus HUGE Storage Area!!! Truly this home has it ALL....and we haven't even talked about the details of the Back Yard Oasis...... .45 acres of beauty right here in the city!!! You will love the privacy and opportunities this yard has to offer. Make this house your HOME today!!!!

    This property is not currently displayed as for sale or rent on Zillow. This may be different from what's on other websites or public sources.
    Facts & features

    Interior

    Bedrooms & bathrooms
    • Bedrooms: 4
    • Bathrooms: 3
    • Full bathrooms: 2
    • 1/2 bathrooms: 1
    Heating
    • Other, Electric
    Cooling
    • Central
    Appliances
    • Included: Dishwasher, Garbage disposal, Microwave
    • Laundry: Main Floor, Separate Room, 220-Electric
    Features
    • Flooring: Concrete, Hardwood, Laminate
    • Basement: Finished
    • Has fireplace: Yes
    Interior area
    • Total interior livable area: 2,329 sqft

    Property

    Parking
    • Total spaces: 2
    • Parking features: Garage - Attached
    Features
    • Levels: Quad Level
    • Exterior features: Wood
    Lot
    • Size: 0.45 Acres
    Details
    • Parcel number: 087134170210200600

    Construction

    Type & style
    • Home type: SingleFamily
    Materials
    • Other
    • Foundation: Other
    • Roof: Composition
    Condition
    • Year built: 1969

    Utilities & green energy

    • Utilities for property: Sewer

    Community & HOA

    Location
    • Region: Wichita

    Financial & listing details

    • Price per square foot: $132/sqft
    • Tax assessed value: $258,900
    • Annual tax amount: $3,190

    Price history

    DateEventPrice
    8/31/2023Sold--
    Source: SCKMLS as distributed by MLS GRID #628554 Report a problem
    8/13/2023Pending sale$244,900$105/sqft
    Source: SCKMLS as distributed by MLS GRID #628554 Report a problem
    8/11/2023Price change$244,900-2%$105/sqft
    Source: SCKMLS as distributed by MLS GRID #628554 Report a problem
    8/3/2023Listed for sale$249,900+45.4%$107/sqft
    Source: SCKMLS as distributed by MLS GRID #628554 Report a problem
    2/28/2019Sold--
    Source: SCKMLS as distributed by MLS GRID #525001_561713 Report a problem
    1/22/2019Listed for sale$171,900+14.7%$74/sqft
    Source: Keller Williams Signature Partners #561713 Report a problem
    6/30/2016Sold--
    Source: Agent Provided Report a problem
    5/31/2016Price change$149,900-5.7%$64/sqft
    Source: J.P. WEIGAND & SONS E 13TH #520061 Report a problem
    5/17/2016Listed for sale$159,000$68/sqft
    Source: J.P. WEIGAND & SONS E 13TH #520061 Report a problem

    Public tax history

    YearProperty taxesTax assessment
    2025$3,190 +23.5%$29,774 +23.8%
    2024$2,584 -3.7%$24,047
    2023$2,682 +10.9%$24,047
    2022$2,417 -1.3%--
    2021$2,449 +4%--
    2020$2,355 +15.4%$20,528 +15.3%
    2019$2,041 +5.9%$17,802 +6%
    2018$1,928 -0.1%$16,791
    2017$1,929 +108.4%--
    2016$926 -47.4%--
    2015$1,760 +2.1%--
    2014$1,725 --
    2013-- --
    2012-- --
    2011-- $15,652
    2008-- $15,652 +3%
    2007-- $15,192 +3%
    2006-- $14,755 +6%
    2005-- $13,915
    2004-- $13,915 +3%
    2003-- $13,513 +3%
    2002-- $13,122 +6%
    2000-- $12,374
    Find assessor info on the county website

    Neighborhood: Westlink

    Nearby schools

    GreatSchools rating
    Schools provided by the listing agent
    • Elementary: McCollom
    • Middle: Wilbur
    • High: Northwest
    • District: Wichita School District (USD 259)

    Source: The MLS. This data may not be complete. We recommend contacting the local school district to confirm school assignments for this home.

    Sell for more on Zillow
    Get a Zillow Showcase℠ listing at no additional cost and you could sell for .
    $306,500
    2% more
    +$6,130
    With Zillow Showcase(estimated)
    $312,630
    Sell for more on Zillow
    Get a Zillow Showcase℠ listing at no additional cost and you could sell for .
    $306,500
    2% more
    +$6,130
    With Zillow Showcase(estimated)
    $312,630