Skip main navigation
Closed
  • $1,215,000

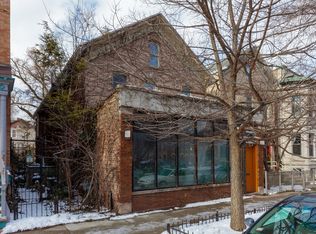
    1368 N Wolcott Ave, Chicago, IL 60622

    5beds
    --sqft
    Single Family Residence
    Built in 1890
    3,300 Square Feet Lot
    $1,601,000 Zestimate®
    $--/sqft
    $6,589 Estimated rent

    Home value

    $1,601,000

    $1.49M - $1.75M

    $6,589/mo

    Zestimate® history
    Loading
    Loading...

    Owner options

    List your home for rent

    $6,589/mo

    Rent Zestimate®

    Find your next renter with Zillow Rental Manager. Plus, with online applications, you can quickly screen prospective tenants – for free.

    Learn more

    $6,589/mo

    Rent Zestimate®

    Refinance and save

    $7,151/mo

    Est. payment

    Refinancing to a lower rate could help reduce your monthly payments and save thousands over the life of the loan.

    See today's rates

    $7,151/mo

    Est. payment

    Explore your selling options

    Work with a Zillow partner agent

    Leverage their expertise and Zillow's premium Showcase listings to get your home seen by more buyers.

    Get started

    List with your own agent

    Get your home in front of millions of buyers by listing it on Zillow.

    Learn how to do it

    Sell it yourself

    Take full control of how buyers see your home on Zillow by listing For Sale by Owner (FSBO).

    List your home

    What's special

    Fully finishedCozy fireplaceModern livingRec roomLarge windowsModern updatesLarge island
    Welcome to this charming brick home in the heart of Wicker Park. Situated on an oversized lot, this property offers a perfect blend of vintage details and modern updates. Upon entering, you'll be greeted by an abundance of natural light that fills the space, highlighting the beautiful hardwood floors and high ceilings throughout. The main floor has it all, a formal living room with a fireplace, a separate large dining room, convenient powder room...however, the main attraction is the spacious kitchen, which has been tastefully designed with stainless steel appliances, granite countertops, and a large island that serves as a central gathering point for entertaining guests. A perfect floorplan with an oversized family room with a cozy fireplace, built-in entertainment center, and direct access through the French doors to the deck and generously sized yard, offering ample opportunities for outdoor relaxation and enjoyment. The second level features 4 bedrooms. The primary bedroom is a true sanctuary, boasting a cathedral ceiling that creates an airy and inviting atmosphere. The attached spa-like marble bathroom is a luxurious escape, complete with a soaking tub and a separate rainmaker shower that provides a refreshing experience. Bedroom two is ensuite, and bedroom three features vaulted ceilings, large windows, and a staircase to the lofted 4th bedroom that is ensuite. The lower level of the home is fully finished with a rec room, a 5th bedroom, and a full bathroom. Additionally, a walk-in wine cellar allows for the perfect storage and display of your wine collection, enhancing the overall appeal of the property. This home seamlessly combines the character and charm of a historic Wicker Park with the convenience and style of modern living. With its ideal location in the desirable Wicker Park neighborhood, close to trendy shops, dining options, and parks, this is an opportunity not to be missed. Don't hesitate to make this enchanting brick home your own.

    Zillow last checked:

    Listing updated:

    Listed by:

    Carrie McCormick 312-961-4612,

    @properties Christie's International Real Estate

    Bought with:

    Jennifer Carlino

    @properties Christie's International Real Estate

    Source: MRED as distributed by MLS GRID,MLS#: 11801126MLS Logo

    Facts & features

    Interior

    Bedrooms & bathrooms
    • Bedrooms: 5
    • Bathrooms: 5
    • Full bathrooms: 4
    • 1/2 bathrooms: 1
    Rooms
    • Room types: Bedroom 5, Recreation Room
    Primary bedroom
    • Features: Flooring (Hardwood), Bathroom (Full)
    • Level: Second
    • Area: 273 Square Feet
    • Dimensions: 21X13
    Bedroom 2
    • Features: Flooring (Hardwood)
    • Level: Second
    • Area: 180 Square Feet
    • Dimensions: 15X12
    Bedroom 3
    • Features: Flooring (Hardwood)
    • Level: Second
    • Area: 182 Square Feet
    • Dimensions: 14X13
    Bedroom 4
    • Features: Flooring (Carpet)
    • Level: Third
    • Area: 196 Square Feet
    • Dimensions: 14X14
    Bedroom 5
    • Features: Flooring (Carpet)
    • Level: Basement
    • Area: 196 Square Feet
    • Dimensions: 14X14
    Dining room
    • Features: Flooring (Hardwood)
    • Level: Main
    • Area: 228 Square Feet
    • Dimensions: 19X12
    Family room
    • Features: Flooring (Hardwood)
    • Level: Main
    • Area: 252 Square Feet
    • Dimensions: 21X12
    Kitchen
    • Features: Kitchen (Island), Flooring (Hardwood)
    • Level: Main
    • Area: 240 Square Feet
    • Dimensions: 20X12
    Living room
    • Features: Flooring (Hardwood)
    • Level: Main
    • Area: 169 Square Feet
    • Dimensions: 13X13
    Recreation room
    • Features: Flooring (Carpet)
    • Level: Basement
    • Area: 196 Square Feet
    • Dimensions: 14X14
    Heating
    • Natural Gas
    Cooling
    • Central Air
    Appliances
    • Included: Range, Dishwasher, Refrigerator, Washer, Dryer
    • Laundry: In Unit
    Features
    • Built-in Features, Walk-In Closet(s)
    • Flooring: Hardwood
    • Windows: Skylight(s)
    • Basement: Finished,Full
    • Number of fireplaces: 2
    • Fireplace features: Gas Log, Gas Starter, Family Room, Living Room
    Interior area
    • Total structure area: 0

    Property

    Parking
    • Total spaces: 2
    • Parking features: On Site, Garage Owned, Detached, Garage
    • Garage spaces: 2
    Accessibility
    • Accessibility features: No Disability Access
    Features
    • Stories: 2
    • Patio & porch: Deck, Patio
    • Fencing: Fenced
    Lot
    • Size: 3,300 Square Feet
    • Dimensions: 25X132
    Details
    • Parcel number: 17062160520000
    • Special conditions: None

    Construction

    Type & style
    • Home type: SingleFamily
    • Property subtype: Single Family Residence
    Materials
    • Brick
    Condition
    • New construction: No
    • Year built: 1890

    Utilities & green energy

    • Sewer: Public Sewer
    • Water: Public

    Community & HOA

    Community
    • Features: Sidewalks, Street Lights, Street Paved
    HOA
    • Services included: None
    Location
    • Region: Chicago

    Financial & listing details

    • Tax assessed value: $1,170,000
    • Annual tax amount: $21,651
    • Date on market: 6/8/2023
    • Listing terms: Conventional
    • Ownership: Fee Simple

    Price history

    DateEventPrice
    8/25/2023Sold$1,215,000-0.8%
    Source: MRED as distributed by MLS GRID #11801126 Report a problem
    7/1/2023Pending sale$1,225,000
    Source: MRED as distributed by MLS GRID #11801126 Report a problem
    6/14/2023Contingent$1,225,000
    Source: MRED as distributed by MLS GRID #11801126 Report a problem
    6/8/2023Listed for sale$1,225,000+19.5%
    Source: MRED as distributed by MLS GRID #11801126 Report a problem
    10/13/2006Sold$1,025,000+32.3%
    Source: Public Record Report a problem
    7/23/2001Sold$775,000+273.5%
    Source: Public Record Report a problem
    6/15/2000Sold$207,500
    Source: Public Record Report a problem

    Public tax history

    YearProperty taxesTax assessment
    2024-- $117,000 +20%
    2023$19,928 -9.9%$97,482 -12.2%
    2022$22,127 +2.2%$111,000
    2021$21,651 +29.1%$111,000 +41.6%
    2020$16,768 +2.1%$78,373 -8%
    2019$16,427 +1.7%$85,189
    2018$16,149 +17.7%$85,189 +26.9%
    2017$13,721 +6%$67,112
    2016$12,942 +9.5%$67,112
    2015$11,817 +25%$67,112 +25.4%
    2014$9,454 +2.1%$53,521
    2013$9,256 +1.1%$53,521
    2012$9,156 -2.7%$53,521 -10.9%
    2011$9,409 +4%$60,082
    2010$9,046 +7.1%$60,082
    2009$8,443 +1.2%$60,082 -7.4%
    2008$8,346 +5.4%$64,896
    2007$7,918 +10%$64,896
    2006$7,195 +3.9%$64,896 +30.6%
    2005$6,926 +2.1%$49,705
    2004$6,784 +3.1%$49,705
    2003$6,579 +28.4%$49,705 +74.3%
    2002$5,123 -0.6%$28,514
    2001$5,154 +41.8%$28,514 -4.2%
    2000$3,634 -5.9%$29,763 +35.1%
    1999$3,861 $22,028
    Find assessor info on the county website

    Neighborhood: Wicker Park

    Nearby schools

    GreatSchools rating
    Schools provided by the listing agent
    • District: 299

    Source: MRED as distributed by MLS GRID. This data may not be complete. We recommend contacting the local school district to confirm school assignments for this home.

    Get a cash offer in 3 minutes
    Find out how much your home could sell for in as little as 3 minutes with a no-obligation cash offer.
    Estimated market value
    $1,601,000
    Get a cash offer in 3 minutes
    Find out how much your home could sell for in as little as 3 minutes with a no-obligation cash offer.
    Estimated market value
    $1,601,000