Buyers should verify all information including square footage, taxes, and HOA details. Home is part of Wynlake HOA; annual fee $395. Sqft per builder/tax records. Covenants & restrictions apply. Showings by appointment only. Lockbox on property. Seller review of all offers required. Possession at closing unless otherwise agreed. Beautiful 5-bedroom, 4-bath home in the desirable Wynlake subdivision of Alabaster! Features a spacious main living area, modern kitchen, loft, and a 3-car garage. Enjoy low-maintenance living with HOA fee of $395 annually covering community amenities and common areas. Built in 2022, this home offers contemporary finishes and a functional floor plan perfect for families. Convenient location near schools, shopping, and major highways. Showing by appointment only; contact your agent to schedule.
For sale
$480,000
1368 N Wynlake Dr, Alabaster, AL 35007
5beds
3,607sqft
Single Family Residence
Built in 2022
10,367 Square Feet Lot
$476,700 Zestimate®
$133/sqft
$395/mo HOA
What's special
Modern kitchen
- 167 days |
- 130 |
- 10 |
Zillow last checked:
Listing updated:
Listed by:
Gerald Hicks 954-955-8183,
TMills Realty Group
Source: GALMLS,MLS#: 21442701
Facts & features
Interior
Bedrooms & bathrooms
- Bedrooms: 5
- Bathrooms: 4
- Full bathrooms: 4
Rooms
- Room types: Bedroom, Den/Family (ROOM), Dining Room, Kitchen, Loft, Master Bathroom, Master Bedroom
Primary bedroom
- Level: First
Bedroom 1
- Level: First
Bedroom 2
- Level: First
Bedroom 3
- Level: First
Bedroom 4
- Level: First
Bedroom 5
- Level: First
Primary bathroom
- Level: First
Dining room
- Level: First
Family room
- Level: First
Kitchen
- Features: Laminate Counters, Breakfast Bar, Kitchen Island, Pantry
- Level: First
Living room
- Level: First
Basement
- Area: 0
Heating
- Natural Gas
Cooling
- Central Air
Appliances
- Included: Dishwasher, Gas Water Heater
- Laundry: Gas Dryer Hookup, Electric Dryer Hookup, Washer Hookup, Upper Level, Laundry Closet, Laundry Room, Laundry (ROOM), Yes
Features
- None, High Ceilings, Cathedral/Vaulted, Smooth Ceilings, Linen Closet, Separate Shower, Shared Bath, Sitting Area in Master, Walk-In Closet(s)
- Flooring: Carpet, Hardwood, Tile
- Attic: Pull Down Stairs,Yes
- Number of fireplaces: 1
- Fireplace features: Ventless, Family Room, Gas, Outside
Interior area
- Total interior livable area: 3,607 sqft
- Finished area above ground: 3,607
- Finished area below ground: 0
Video & virtual tour
Property
Parking
- Total spaces: 3
- Parking features: Attached, Driveway, Garage Faces Front
- Attached garage spaces: 3
- Has uncovered spaces: Yes
Features
- Levels: 2+ story
- Patio & porch: Covered, Patio, Open (DECK), Deck
- Pool features: None
- Has spa: Yes
- Spa features: Bath
- Has view: Yes
- View description: None
- Waterfront features: No
Lot
- Size: 10,367 Square Feet
Details
- Parcel number: 235220008010000
- Special conditions: N/A
Construction
Type & style
- Home type: SingleFamily
- Property subtype: Single Family Residence
Materials
- Brick Over Foundation
- Foundation: Slab
Condition
- Year built: 2022
Utilities & green energy
- Sewer: Septic Tank
- Water: Public
- Utilities for property: Underground Utilities
Community & HOA
Community
- Subdivision: Wynlake
HOA
- HOA fee: $395 monthly
Location
- Region: Alabaster
Financial & listing details
- Price per square foot: $133/sqft
- Tax assessed value: $468,400
- Annual tax amount: $2,488
- Price range: $480K - $480K
- Date on market: 2/4/2026
- Road surface type: Paved
Estimated market value
$476,700
$453,000 - $501,000
$3,045/mo
Price history
| Date | Event | Price |
|---|---|---|
| 2/4/2026 | Listed for sale | $480,000$133/sqft |
Source:  GALMLS #21442701 Report a problem GALMLS #21442701 Report a problem | ||
| 11/18/2025 | Listing removed | $480,000$133/sqft |
Source: GALMLS #21418919 Report a problem | ||
| 5/15/2025 | Listed for sale | $480,000-1.8%$133/sqft |
Source: GALMLS #21418919 Report a problem | ||
| 4/29/2025 | Listing removed | $489,000$136/sqft |
Source: GALMLS #21409749 Report a problem | ||
| 2/18/2025 | Listed for sale | $489,000+1.9%$136/sqft |
Source: GALMLS #21409749 Report a problem | ||
| 9/28/2022 | Sold | $479,850$133/sqft |
Source: GALMLS #1319529 Report a problem | ||
| 8/25/2022 | Pending sale | $479,850$133/sqft |
Source: GALMLS #1319529 Report a problem | ||
| 6/10/2022 | Listed for sale | $479,850$133/sqft |
Source: GALMLS #1319529 Report a problem | ||
| 6/9/2022 | Pending sale | $479,850$133/sqft |
Source: GALMLS #1319529 Report a problem | ||
| 5/6/2022 | Listed for sale | $479,850+9.6%$133/sqft |
Source: GALMLS #1319529 Report a problem | ||
| 1/19/2022 | Listing removed | -- |
Source: GALMLS #1299118 Report a problem | ||
| 11/2/2021 | Price change | $437,878+2.3%$121/sqft |
Source: GALMLS #1299118 Report a problem | ||
| 9/22/2021 | Listed for sale | $427,841$119/sqft |
Source: GALMLS #1299118 Report a problem | ||
Public tax history
| Year | Property taxes | Tax assessment |
|---|---|---|
| 2025 | $2,488 -11.9% | $46,840 -11.7% |
| 2024 | $2,823 +8.6% | $53,040 +8.4% |
| 2023 | $2,601 +91.7% | $48,920 +94.7% |
| 2022 | $1,356 +220.4% | $25,120 +220.4% |
| 2021 | $423 | $7,840 |
| 2020 | $423 +15% | $7,840 +15% |
| 2019 | $368 | $6,820 |
| 2017 | $368 | $6,820 |
| 2015 | $368 | $6,820 |
| 2014 | $368 +99.4% | $6,820 +99.4% |
| 2013 | $185 | $3,420 |
| 2012 | $185 | $3,420 |
Find assessor info on the county website
Monthly payment
Est. payment
Payment breakdown
Explore the cost of this home by adjusting the details. Changes won't be saved.Climate risks
Neighborhood: 35007
Nearby schools
GreatSchools rating
- 9/10Meadow View Elem SchoolGrades: PK-3Distance: 1.5 mi
- 7/10Thompson Middle SchoolGrades: 6-8Distance: 2.2 mi
- 7/10Thompson High SchoolGrades: 9-12Distance: 2.6 mi
Schools provided by the listing agent
- Elementary: Meadow View
- Middle: Thompson
- High: Thompson
Source: GALMLS. This data may not be complete. We recommend contacting the local school district to confirm school assignments for this home.
- $459,5005 bd5 ba2k sqft1364 N Wynlake Dr, Alabaster, AL 35007Off Market
- $507,8006 bd2 ba2k sqft1372 N Wynlake Dr, Alabaster, AL 35007Off Market
- $547,7005 bd5 ba3.9k sqft1519 Cherrywood Ave, Alabaster, AL 35007New Construction

- $402,1004 bd3 ba2.7k sqft1376 N Wynlake Dr, Alabaster, AL 35007Off Market
- $516,500-- bd2 ba4.3k sqft1360 N Wynlake Dr, Alabaster, AL 35007Off Market
- $519,6005 bd5 ba3.8k sqft1369 N Wynlake Dr, Alabaster, AL 35007Off Market
- $474,9005 bd5 ba2k sqft1365 N Wynlake Dr, Alabaster, AL 35007Off Market
- $430,600-- bd3 ba3.1k sqft1504 Cherrywood Ave, Alabaster, AL 35007Off Market
A local agent can set up tours, give advice and negotiate with sellers.
A local lender can help you make sure your offer is ready when you are.
Similar homes
- $593,0004 bd3 ba2.9k sqft103 Washington Ln, Alabaster, AL 35007For Sale
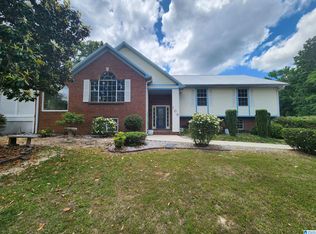
 MLS ID #21453456, Amy Spinks, Realty Pros, LLC. GALMLS
 - $582,8506 bd6 ba4.8k sqft101 Birchwood Ln, Alabaster, AL 35007New Construction
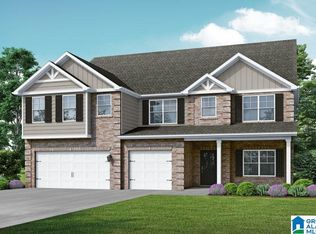 GALMLS
 - from $389,9004 bd3 ba2.2k sqftThe Belfort Plan, Mallard Landing, Alabaster, AL 35007New Construction
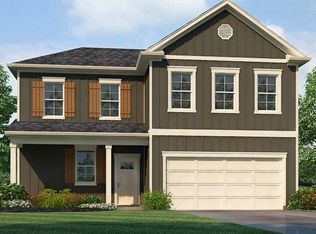 DR Horton
 - $425,0004 bd3 ba2.8k sqft204 Cedar Grove Pkwy, Maylene, AL 35114For Sale
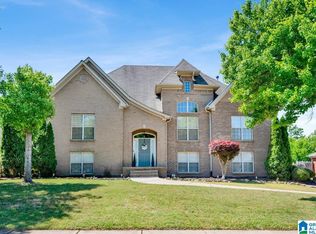 MLS ID #21451058, Shun Randolph, RealtySouth-I459 Southwest. GALMLS
 - from $564,9005 bd4 ba2.9k sqftJuniper A Plan, Lenoir at Walker Springs, Alabaster, AL 35007New ConstructionNewcastle Homes
- from $569,9005 bd4 ba2.9k sqftJuniper B Plan, Lenoir at Walker Springs, Alabaster, AL 35007New ConstructionNewcastle Homes
- from $384,9005 bd3 ba2.5k sqftThe Carol Plan, Mallard Landing, Alabaster, AL 35007New ConstructionDR Horton
- $525,0005 bd5 ba3.1k sqftSpectrum, Pelham, AL 35124For SaleMLS ID #21453845, Tami Boyd, Keller Williams Metro South. GALMLS
- $435,0004 bd3 ba2.5k sqftAtt Fiber, Helena, AL 35080For SaleMLS ID #21450003, Jessica McKnight, Barnes & Associates. GALMLS
- $469,0003 bd2 ba2.1k sqftT - Mobile, Birmingham, AL 35226For SaleMLS ID #21458637, Amy Sandlin, Keller Williams Metro North. GALMLS
- from $360,9004 bd3 ba2.1k sqftThe Oliver Plan, Peavine Crossing, Alabaster, AL 35007New ConstructionDR Horton
- $499,9994 bd3 ba3.4k sqftAt&t, Birmingham, AL 35242For SaleMLS ID #21453670, Samantha Ferguson, Keller Williams Realty Vestavia. GALMLS
- $639,9005 bd5 ba2.9k sqftAt&t And Spectrum, Maylene, AL 35114New ConstructionGALMLS
- $487,0003 bd2 ba1.9k sqftSpectrum Att, Birmingham, AL 35216For SaleMLS ID #21455963, John Hollingsworth, ARC Realty Vestavia. GALMLS
- $390,0004 bd3 ba3.1k sqft4912 Mountain View Pkwy, Birmingham, AL 35244For SaleMLS ID #21447298, Cody Cato, Impact Realty Advisors. GALMLS
- from $499,9005 bd5 ba3.2k sqftThe Pinehurst Plan, Timberline, Calera, AL 35040New ConstructionDR Horton
- from $373,9004 bd3 ba2.2k sqftThe Destin Plan, Aberdeen, Calera, AL 35040New ConstructionDR Horton
- $360,9004 bd3 ba2.1k sqft309 Creek Bend Ln, Alabaster, AL 35007New ConstructionDR Horton
- $373,9004 bd3 ba2.2k sqft191 Aberdeen Loop, Calera, AL 35040New ConstructionGALMLS
- $359,9004 bd4 ba2.2k sqft106 Amanda Pl, Pelham, AL 35124For SaleMLS ID #21450327, Michelle Ellis, ARC Realty Pelham Branch. GALMLS
