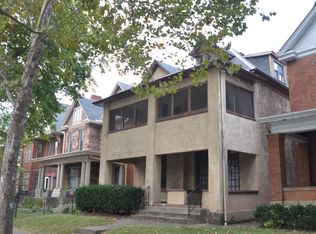
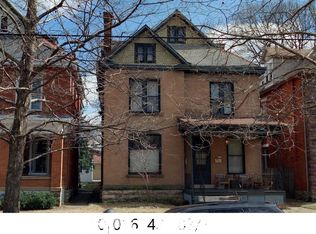
What an opportunity -- a 3774 Sq Ft 2 story Brick Victorian with original architectural features intact, waiting for you to update with your personal design and taste. And located on prestigious Neil Ave in the historic Dennison Place / Victorian Village area close to OSU and the Medical complex. ******* Ideal for someone who wants to create their own dream home or for an investor to turn this property into a showcase home for resale -- and priced accordingly. ******* You will love: the original woodwork, 10 foot ceilings, every room is super-sized, the original open staircase is intact in full view of the foyer and multiple sets of working pocket doors, huge front porch and so much more. ******* Currently 5 Bedrooms and a fully finished 3rd floor totally renovated in 2019 - 1 full bath and a first floor water closet with plenty of space to create additional baths to meet your needs and taste. ******* Huge 175 deep lot with all kinds of outdoor living space creating entertainment potential. ******* An unusually large kitchen space will allow for your creative design without inheriting someone else's ******* Significant updating includes new Furnace 2025, A/C 2023, and newer Water Heater, new 200 amp breaker panel, new water line all the way from the meter in the house to the alley curb box, original pocket doors have been re-worked to function as intended, back yard was reseeded and is now fully matured, 3rd floor fully rebuilt and updated with all new windows, drywall, insulation, and wiring. ******* Feel free to bring your contractor, but don't wait too long, opportunities like this don't come up often and don't last long. Being sold 'AS IS'.
Sold for $400,000
Zillow last checked:
Listing updated:
Bought with:
Justin A Garland, 2019007733
Buckeye Real Estate
Source: Columbus and Central Ohio Regional MLS ,MLS#: 226025528
Price history
| Date | Event | Price |
|---|---|---|
| 8/4/2026 | Sold | $400,000+0%$106/sqft |
Source:  Columbus and Central Ohio Regional MLS #226025528 Report a problem Columbus and Central Ohio Regional MLS #226025528 Report a problem | ||
| 7/24/2026 | Pending sale | $399,900$106/sqft |
Source: Columbus and Central Ohio Regional MLS #226025528 Report a problem | ||
| 7/14/2026 | Contingent | $399,900$106/sqft |
Source: Columbus and Central Ohio Regional MLS #226025528 Report a problem | ||
| 7/9/2026 | Listed for sale | $399,900$106/sqft |
Source: Columbus and Central Ohio Regional MLS #226025528 Report a problem | ||
| 6/11/2021 | Listing removed | -- |
Source: Zillow Rental Manager Report a problem | ||
| 5/11/2021 | Listed for rent | $450 |
Source: Zillow Rental Manager Report a problem | ||
| 2/25/2021 | Listing removed | -- |
Source: Owner Report a problem | ||
| 8/29/2020 | Listing removed | $450 |
Source: Owner Report a problem | ||
| 7/22/2020 | Listed for rent | $450 |
Source: Owner Report a problem | ||
Get a cash offer in 3 minutes
Find out how much your home could sell for in as little as 3 minutes with a no-obligation cash offer.
Estimated market value
$401,400
