This is the one you've been waiting for!!! Welcome to 1368 Ormewood Ave — where classic bungalow charm meets modern, family-friendly living in one of Atlanta’s most vibrant and sought-after neighborhoods, East Atlanta!!! Less than a 15 minute walk to East Atlanta Village and a less than 5 minute walk down the street to Brownwood Park!! Inside, you’ll find gorgeous hardwood floors throughout, vaulted ceilings in your family room complete with a beautiful stone, wood burning fire place. There's a gorgeous addition off the back of your house where your open kitchen, dining room, and hidden panty/mudroom reside!!! Tucked away, a hidden pantry adds both character and everyday convenience with a fun, unexpected twist. But what truly sets this home apart is the incredible outdoor living. Step outside to a beautifully designed deck that overlooks a huge, flat backyard — perfect for kids, pets, and weekend gatherings. A covered outdoor area extends your living space year-round, while the built-in fireplace creates the ultimate setting for cozy evenings under the stars. Whether you're hosting, relaxing, or letting the kids run free, this backyard delivers the kind of lifestyle buyers are searching for. All of this in a walkable, energetic East Atlanta location known for its parks, restaurants, and unbeatable community feel — the perfect blend of “cool” and comfortable for all! This is more than a home — it’s a lifestyle.
Closed
$700,000
1368 Ormewood Ave SE, Atlanta, GA 30316
3beds
1,702sqft
Single Family Residence, Residential
Built in 1940
0.26 Acres Lot
$703,300 Zestimate®
$411/sqft
$3,463 Estimated rent
Home value
$703,300
$661,000 - $753,000
$3,463/mo
Zestimate® history
Owner options
List your home for rent
$3,463/mo
Rent Zestimate®
Find your next renter with Zillow Rental Manager. Plus, with online applications, you can quickly screen prospective tenants – for free.
$3,463/mo
Rent Zestimate®
Refinance and save
$4,315/mo
Est. payment
Refinancing to a lower rate could help reduce your monthly payments and save thousands over the life of the loan.
$4,315/mo
Est. payment
Explore your selling options
Work with a Zillow partner agent
Leverage their expertise and Zillow's premium Showcase listings to get your home seen by more buyers.
Get startedList with your own agent
Get your home in front of millions of buyers by listing it on Zillow.
Learn how to do itSell it yourself
Take full control of how buyers see your home on Zillow by listing For Sale by Owner (FSBO).
List your homeWhat's special
Built-in fireplaceHuge flat backyardDining roomBeautifully designed deckCovered outdoor areaHardwood floors throughoutOpen kitchen
Zillow last checked:
Listing updated:
Listed by:
Jennie Wilson,
Compass 404-668-6621
Bought with:
Marisa Hammett, 409260
Compass
Source: FMLS GA,MLS#: 7760484
Facts & features
Interior
Bedrooms & bathrooms
- Bedrooms: 3
- Bathrooms: 3
- Full bathrooms: 2
- 1/2 bathrooms: 1
- Main level bathrooms: 2
- Main level bedrooms: 3
Rooms
- Room types: Attic, Bathroom, Bedroom, Family Room, Kitchen, Master Bathroom, Master Bedroom
Primary bedroom
- Features: Master on Main, Oversized Master
- Level: Master on Main, Oversized Master
Bedroom
- Features: Master on Main, Oversized Master
Primary bathroom
- Features: Double Vanity, Shower Only
Dining room
- Features: Seats 12+, Separate Dining Room
Kitchen
- Features: Breakfast Bar, Cabinets White, Pantry Walk-In, Stone Counters, View to Family Room
Heating
- Forced Air, Natural Gas, Zoned
Cooling
- Ceiling Fan(s), Central Air
Appliances
- Included: Dishwasher, Disposal, Dryer, Gas Range, Microwave, Range Hood, Refrigerator, Washer
- Laundry: Laundry Room, Main Level
Features
- High Ceilings 9 ft Main, High Speed Internet, His and Hers Closets, Vaulted Ceiling(s), Walk-In Closet(s)
- Flooring: Hardwood, Tile
- Windows: Double Pane Windows, Skylight(s)
- Basement: None
- Number of fireplaces: 2
- Fireplace features: Family Room, Gas Starter, Masonry, Outside
- Common walls with other units/homes: No Common Walls
Interior area
- Total structure area: 1,702
- Total interior livable area: 1,702 sqft
- Finished area above ground: 1,702
Property
Parking
- Total spaces: 2
- Parking features: Driveway
- Has uncovered spaces: Yes
Accessibility
- Accessibility features: None
Features
- Levels: One
- Stories: 1
- Patio & porch: Covered, Deck, Rear Porch
- Exterior features: Garden, Lighting, Private Yard
- Pool features: None
- Spa features: None
- Fencing: Back Yard,Chain Link
- Has view: Yes
- View description: City
- Waterfront features: None
- Body of water: None
Lot
- Size: 0.26 Acres
- Dimensions: 231 x 55
- Features: Back Yard, Cleared, Front Yard, Landscaped, Level, Rectangular Lot
Details
- Additional structures: Shed(s)
- Parcel number: 15 176 02 043
- Other equipment: None
- Horse amenities: None
Construction
Type & style
- Home type: SingleFamily
- Architectural style: Bungalow
- Property subtype: Single Family Residence, Residential
Materials
- HardiPlank Type, Stone
- Foundation: Slab
- Roof: Composition
Condition
- Resale
- New construction: No
- Year built: 1940
Utilities & green energy
- Electric: 220 Volts
- Sewer: Public Sewer
- Water: Public
- Utilities for property: Cable Available, Electricity Available, Natural Gas Available, Phone Available, Sewer Available, Water Available
Green energy
- Energy efficient items: None
- Energy generation: None
Community & HOA
Community
- Features: None
- Security: Carbon Monoxide Detector(s), Security System Owned, Smoke Detector(s)
- Subdivision: East Atlanta
HOA
- Has HOA: No
Location
- Region: Atlanta
Financial & listing details
- Price per square foot: $411/sqft
- Annual tax amount: $4,538
- Date on market: 4/30/2026
- Cumulative days on market: 4 days
- Electric utility on property: Yes
- Road surface type: Asphalt
Price history
| Date | Event | Price |
|---|---|---|
| 6/1/2026 | Pending sale | $675,000-3.6%$397/sqft |
Source:  FMLS GA #7760484 Report a problem FMLS GA #7760484 Report a problem | ||
| 5/29/2026 | Sold | $700,000+3.7%$411/sqft |
Source: FMLS GA #7760484 Report a problem | ||
| 5/21/2026 | Listed for sale | $675,000$397/sqft |
Source: FMLS GA #7760484 Report a problem | ||
| 5/12/2026 | Pending sale | $675,000$397/sqft |
Source: FMLS GA #7760484 Report a problem | ||
| 4/30/2026 | Listed for sale | $675,000$397/sqft |
Source: FMLS GA #7760484 Report a problem | ||
Public tax history
Tax history is unavailable.
Neighborhood: East Atlanta
Nearby homes
- $659,0003 bd3 ba1.8k sqft1368 Ormewood Ave, Atlanta, GA 30316Off Market

- $377,9002 bd1 ba856 sqft1364 Ormewood Ave, Atlanta, GA 30316Off Market

- $432,6002 bd1 ba1.5k sqft1372 Ormewood Ave, Atlanta, GA 30316Off Market

- $430,1002 bd1 ba1.5k sqft1372 Ormewood Ave SE, Atlanta, GA 30316Off Market
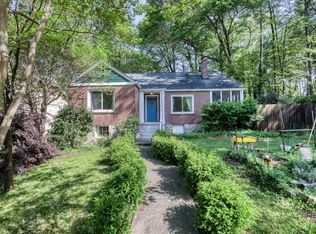
- $152,1002 bd1 ba856 sqft1360 Ormewood Ave SE, Atlanta, GA 30316Off Market
- $797,6004 bd3 ba3.8k sqft1356 Ormewood Ave, Atlanta, GA 30316Off Market
- $628,2003 bd2 ba1.5k sqft1348 Ormewood Ave, Atlanta, GA 30316Off Market
- $550,0003 bd2 ba1.8k sqft1367 Ormewood Ave, Atlanta, GA 30316Sold
Nearby schools
GreatSchools rating
- 9/10Burgess-Peterson Elementary SchoolGrades: PK-5Distance: 0.8 mi
- 5/10King Middle SchoolGrades: 6-8Distance: 2.2 mi
- 6/10Maynard H. Jackson- Jr. High SchoolGrades: 9-12Distance: 1.1 mi
Schools provided by the listing agent
- Elementary: Burgess-Peterson
- Middle: Martin L. King Jr.
- High: Maynard Jackson
Source: FMLS GA. This data may not be complete. We recommend contacting the local school district to confirm school assignments for this home.
Get a cash offer in 3 minutes
Find out how much your home could sell for in as little as 3 minutes with a no-obligation cash offer.
Estimated market value
$703,300
Get a cash offer in 3 minutes
Find out how much your home could sell for in as little as 3 minutes with a no-obligation cash offer.
Estimated market value
$703,300
- Georgia
- Dekalb County
- Atlanta
- 30316
- East Atlanta
- 1368 Ormewood Ave SE
Nearby cities
Nearby neighborhoods
Nearby zip codes
Other Atlanta Topics
