Skip main navigation
Off market
  • $560,400

    1368 Prospect View Ct, Lawrenceville, GA 30043

    3beds
    5,216sqft
    Apartment
    Built in 2005
    -- sqft lot
    $560,400 Zestimate®
    $107/sqft
    $3,781 Estimated rent

    Home value

    $560,400

    $521,000 - $600,000

    $3,781/mo

    Zestimate® history
    Loading
    Loading...

    Owner options

    List your home for rent

    $3,781/mo

    Rent Zestimate®

    Find your next renter with Zillow Rental Manager. Plus, with online applications, you can quickly screen prospective tenants – for free.

    Learn more

    $3,781/mo

    Rent Zestimate®

    Refinance and save

    $3,480/mo

    Est. payment

    Refinancing to a lower rate could help reduce your monthly payments and save thousands over the life of the loan.

    See today's rates

    $3,480/mo

    Est. payment

    Explore your selling options

    Work with a Zillow partner agent

    Leverage their expertise and Zillow's premium Showcase listings to get your home seen by more buyers.

    Get started

    List with your own agent

    Get your home in front of millions of buyers by listing it on Zillow.

    Learn how to do it

    Sell it yourself

    Take full control of how buyers see your home on Zillow by listing For Sale by Owner (FSBO).

    List your home

    What's special

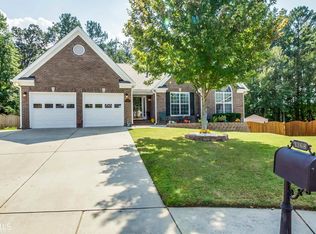
    This is a one owner, custom built home with open floor plans and many upgrades on both levels. It's in the Prospect Creek Sub-Division with sidewalks on both sides of the street, street lamps, Children's Playground, a Junior Olympic Pool with Cabana, 2 Lighted Tennis Courts, & 15 Acres of Nature Preserve. There are many builder upgrades in this home such as Thermopane windows, an entry hall closet, and a third bath and a split bedroom plan with Master on the main. There are 2 graceful arched openings that lead you pass the wood/gas fireplace into the large sunroom mounted flat screen TV. The entry to Formal Dinning room has large pillars and is perfect for your large furniture. The tour through this lovely Ranch begins with Hardwood Floors and Crown Molding throughout. The large Gourmet Kitchen is loaded with Cabinets; complete with Pantry, an Island, a planning desk, and a spacious breakfast room. There are cable and phone outlets in every room on both levels. The Master Suite is complete with large walk-in closet, vaulted ceiling, and double Jacuzzi Tub. The Master Bath also offers a Hi-Lite Glass Block Window over the tub, a Separate Shower, water closet, and raised Double Marble Vanity. The model is a split-bedroom for privacy with the front hall offers private access to 2 large Additional Bedrooms, the Laundry Room with sink, and a large Elegant Guest Bath. This large ranch home sits on a Premium Lot, private cul-de-sac and was built for entertaining, privacy, and security. The three sided Backyard is large, wooded, fenced, and private with additional side and back parking for multiple cars. It has a security system and a rain bird sprinkler system. The home is surrounded by 3200 sq.ft. of cement. It has a Full Finished daylight basement with 9' high ceilings. The basement is 2608 square feet,with large bar, large living room, large office, pool table/game room, an exercise room, and large 24'x24' media room with built-in Sony Entertainment System and 7.1 surround sound system. The entire basement is hard wired to the ceiling projection in media room for 100" screen. The home is handicapped accessible inside and out with chair elevator to the basement. The back also has a large deck, 2 screened porches, and a large 16'x12' storage shed. The backyard has built in wood dog run and a small portable one. This home has a new roof (2017). This is a big house with lots of space. The home has been professionally inspected and is in move-in condition.

    This property is off market, which means it's not currently listed for sale or rent on Zillow. This may be different from what's available on other websites or public sources.

    Facts & features

    Interior

    Bedrooms & bathrooms
    • Bedrooms: 3
    • Bathrooms: 4
    • Full bathrooms: 3
    • 1/2 bathrooms: 1
    Heating
    • Forced air, Heat pump, Gas
    Cooling
    • Central
    Appliances
    • Included: Dishwasher, Dryer, Freezer, Garbage disposal, Microwave, Range / Oven, Refrigerator, Washer
    Features
    • Flooring: Tile, Carpet, Hardwood
    • Basement: Finished
    • Has fireplace: Yes
    • Fireplace features: masonry
    Interior area
    • Total interior livable area: 5,216 sqft

    Property

    Parking
    • Total spaces: 7
    • Parking features: Garage - Attached, Off-street, On-street
    Features
    • Exterior features: Other, Shingle, Wood, Brick, Cement / Concrete
    • Has view: Yes
    • View description: Park
    Lot
    • Size: 0.32 Acres
    Details
    • Parcel number: R7055352

    Construction

    Type & style
    • Home type: Apartment
    Materials
    • Wood
    • Roof: Composition
    Condition
    • Year built: 2005

    Utilities & green energy

    • Water: Public Water

    Community & neighborhood

    Location
    • Region: Lawrenceville

    HOA & financial

    HOA
    • Has HOA: Yes
    • HOA fee: $36 monthly

    Other

    Other facts
    • Age Desc: Resale
    • Appliance Desc: Gas Ovn/Rng/Ctop, Gas Water Heater, Smoke/Fire Alarm, Self-Clean Oven, Elec Water Heater
    • Bedroom Desc: Mstr On Main, Sitting Room, Split Bdrm Plan
    • Cooling Desc: Ceiling Fans
    • Energy Features: Ridge Vents, Programmable Thermostat
    • Exterior: Garden Area, Prof Landscaping, Irrigation System, Fenced Yard, 1-2 Step Entry, Out-Buildings
    • Heat Type: Zoned
    • Interior: 10 ft+ Ceil Main, Entrance Foyer, Wall/Wall Carpet
    • Kitchen Features: Island, Breakfast Area, Cabinets Stain, View To Fmly Rm, Pantry - Walk-in
    • Lot Desc: Level, Level Driveway, Cul-De-Sac, Private Backyard
    • Laundry Features/Location: Laundry Room, Main Level
    • Rooms Desc: Separate Lvng Rm, Exercise Room, Media Room
    • Master Bath Features: Double Vanity, Garden Tub, Sep Tub/Shower, Whirlpool Tub
    • Neighborhood Amenities: Homeowners Assoc, Street Lights, Undergrnd Utils, Playground, Sidewalk, Swimming Pool, Park, Near Trails/Greenway
    • Parking Desc: 2 Car Garage, Driveway, Parking Pad
    • Property Category: Residential Detached
    • Road Type: Paved, Public Maintain
    • Roof Type: Shingle
    • Setting: Other
    • Water Source: Public Water
    • Stories: 1 Story
    • Style: Ranch
    • Construction Desc: Brick-Front, Cement Siding
    • Sewer Desc: Pub Swr In Strt
    • High School: Mountain View
    • Middle School: Twin Rivers
    • Owner Financing?: 0
    • Elementary School: Freeman's Mill
    • Tax Year: 2016
    • Tennis on Property?: 0
    • Swim/Tennis Fee: 0
    • Taxes: 4553
    • Association Fee Frequency: Annually
    • Master Association Fee Frequency: Annually
    • Acreage Source: Public Records
    • Tax ID: R7055-352

    Price history

    DateEventPrice
    10/31/2017Sold$310,000-10.5%$59/sqft
    Source: FMLS GA #5910767 Report a problem
    10/3/2017Pending sale$346,500$66/sqft
    Source: SELLECT REALTY LLC #5910767 Report a problem
    9/25/2017Price change$346,500-0.2%$66/sqft
    Source: SELLECT REALTY LLC #5910767 Report a problem
    8/3/2017Price change$347,200-0.8%$67/sqft
    Source: Owner Report a problem
    7/17/2017Price change$349,900-5.4%$67/sqft
    Source: Owner Report a problem
    7/4/2017Price change$369,900-5.1%$71/sqft
    Source: Owner Report a problem
    6/2/2017Price change$389,900-2.5%$75/sqft
    Source: Owner Report a problem
    4/23/2017Listed for sale$399,900+35.5%$77/sqft
    Source: Owner Report a problem
    4/22/2005Sold$295,100$57/sqft
    Source: Public Record Report a problem

    Public tax history

    YearProperty taxesTax assessment
    2025$6,297 -2.2%$202,000
    2024$6,439 +8.2%$202,000 -17.8%
    2023$5,954 -13.5%$245,640 +9.3%
    2022$6,879 +18.2%$224,760 +33.1%
    2021$5,821 +6%$168,840 +11.3%
    2020$5,489 +3.5%$151,640
    2019$5,305 $151,640 +22.3%
    2018$5,305 +16.5%$124,000 +4.3%
    2016$4,553 +6.1%$118,840 +8%
    2015$4,293 $110,000
    2014$4,293 +23.5%$110,000 +27.3%
    2013$3,476 $86,400
    2012-- $86,400
    2011-- $86,400 -18.1%
    2010-- $105,440
    2009-- $105,440
    2007-- $105,440
    2006-- $105,440
    2005-- $105,440

    Find assessor info on the county website

    Neighborhood: 30043

    Nearby schools

    GreatSchools rating
    Schools provided by the listing agent
    • Elementary: Freeman''s Mill
    • Middle: Twin Rivers
    • High: Mountain View

    Source: The MLS. This data may not be complete. We recommend contacting the local school district to confirm school assignments for this home.

    Get a cash offer in 3 minutes
    Find out how much your home could sell for in as little as 3 minutes with a no-obligation cash offer.
    Estimated market value
    $560,400
    Get a cash offer in 3 minutes
    Find out how much your home could sell for in as little as 3 minutes with a no-obligation cash offer.
    Estimated market value
    $560,400