Skip main navigation
Sold
  • Price Unknown

    1368 River Club Dr, Covington, LA 70433

    5beds
    4,346sqft
    Single Family Residence
    Built in 2025
    0.34 Acres Lot
    $1,428,200 Zestimate®
    $--/sqft
    $7,900 Estimated rent

    Home value

    $1,428,200

    $1.31M - $1.56M

    $7,900/mo

    Zestimate® history
    Loading
    Loading...

    Owner options

    List your home for rent

    $7,900/mo

    Rent Zestimate®

    Find your next renter with Zillow Rental Manager. Plus, with online applications, you can quickly screen prospective tenants – for free.

    Learn more

    $7,900/mo

    Rent Zestimate®

    Refinance and save

    $1,000/mo

    Est. payment

    Refinancing to a lower rate could help reduce your monthly payments and save thousands over the life of the loan.

    See today's rates

    $1,000/mo

    Est. payment

    Explore your selling options

    Work with a Zillow partner agent

    Leverage their expertise and Zillow's premium Showcase listings to get your home seen by more buyers.

    Get started

    List with your own agent

    Get your home in front of millions of buyers by listing it on Zillow.

    Learn how to do it

    Sell it yourself

    Take full control of how buyers see your home on Zillow by listing For Sale by Owner (FSBO).

    List your home

    What's special

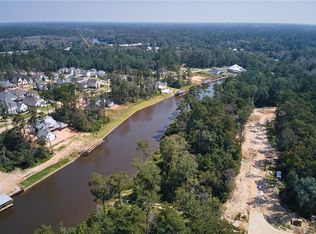
    Beautiful new construction in the final phases of building. This home has custom amenities and design, with a lavish primary bath, spacious living area, and room for the whole family. The property includes outdoor entertainment area with outdoor kitchen, pool and spa, and a fireplace. Located in central distance from all things on the Northshore, enjoy this waterfront community with river access and boat slips while maintaining an easy drive to stores, restaurants, and schools. Do not miss out on this fantastic home.

    Zillow last checked:

    Listing updated:

    Listed by:

    Shelby Stoop,

    1 Percent Lists

    Bought with:

    Emily Do, 995709873

    Keller Williams Realty Red Stick Partners

    Source: ROAM MLS,MLS#: 2511405MLS Logo

    Facts & features

    Interior

    Bedrooms & bathrooms
    • Bedrooms: 5
    • Bathrooms: 5
    • Full bathrooms: 4
    • 1/2 bathrooms: 1
    Primary bedroom
    • Description: Ceiling Ht: 11, Flooring: Wood
    • Level: First
    • Area: 255 Square Feet
    • Dimensions: 17x15
    Bedroom
    • Description: Ceiling Ht: 11, Flooring: Wood
    • Level: First
    • Area: 216 Square Feet
    • Dimensions: 16x13.5
    Bedroom
    • Description: Ceiling Ht: 9, Flooring: Wood
    • Level: Second
    • Area: 169 Square Feet
    • Dimensions: 13x13
    Bedroom
    • Description: Ceiling Ht: 9, Flooring: Wood
    • Level: Second
    • Area: 169 Square Feet
    • Dimensions: 13x13
    Bedroom
    • Description: Ceiling Ht: 9, Flooring: Wood
    • Level: Second
    • Area: 147.6 Square Feet
    • Dimensions: 12.3x12
    Bonus room
    • Description: Ceiling Ht: 9, Flooring: Wood
    • Level: Second
    • Area: 420 Square Feet
    • Dimensions: 20x21
    Dining room
    • Description: Ceiling Ht: 11, Flooring: Wood
    • Level: First
    • Area: 169 Square Feet
    • Dimensions: 13x13
    Living room
    • Description: Ceiling Ht: 11, Flooring: Wood
    • Level: First
    • Area: 484 Square Feet
    • Dimensions: 22x22
    Heating
    • Central, Multiple Units
    Cooling
    • Central Air, Multi Units
    Appliances
    • Included: Ice Maker, Refrigerator, Wine Refrigerator, Range
    Features
    • Pantry, Wet Bar, Guest Suite, Wired for Sound
    • Flooring: Wood
    • Has fireplace: Yes
    • Fireplace features: Gas
    Interior area
    • Total structure area: 5,522
    • Total interior livable area: 4,346 sqft

    Property

    Parking
    • Total spaces: 2
    Features
    • Levels: Two
    • Stories: 2
    • Exterior features: Outdoor Kitchen
    • Pool features: Heated, In Ground
    • Fencing: Other,Privacy,Wood
    Lot
    • Size: 0.34 Acres
    • Dimensions: 77 x 150 x 115 x 155
    Details
    • Additional structures: Outdoor Kitchen
    • Parcel number: 13919

    Construction

    Type & style
    • Home type: SingleFamily
    • Architectural style: Other
    • Property subtype: Single Family Residence
    Materials
    • Brick, HardiPlank Type
    • Foundation: Slab
    • Roof: Asphalt
    Condition
    • Year built: 2025
    • Major remodel year: 2025
    Details
    • Builder name: STOA Construction
    • Warranty included: Yes

    Utilities & green energy

    • Sewer: Other
    • Water: Public
    • Utilities for property: Cable Available, Natural Gas Available
    Green energy
    • Energy efficient items: HVAC, Low Flow Plumbing, Windows

    Community & HOA

    Community
    • Features: Gated, Water Access
    • Subdivision: River Club
    HOA
    • Has HOA: Yes
    • HOA fee: $1,000 annually
    • HOA name: River Club Owner's Asc
    Location
    • Region: Covington

    Financial & listing details

    • Date on market: 7/10/2025

    Price history

    DateEventPrice
    12/18/2025Sold--
    Source: ROAM MLS #2511405 Report a problem
    11/17/2025Pending sale$1,439,000$331/sqft
    Source: GSREIN #2511405 Report a problem
    7/11/2025Listed for sale$1,439,000+539.6%$331/sqft
    Source: GSREIN #2511405 Report a problem
    9/30/2024Listing removed$225,000$52/sqft
    Source: GSREIN #2467307 Report a problem
    9/18/2024Listed for sale$225,000$52/sqft
    Source: GSREIN #2467307 Report a problem
    8/9/2024Listing removed$225,000$52/sqft
    Source: GSREIN #2437732 Report a problem
    3/7/2024Price change$225,000-81.7%$52/sqft
    Source: GSREIN #2437732 Report a problem
    3/7/2024Listed for sale$1,230,000+557.8%$283/sqft
    Source: GSREIN #2437720 Report a problem
    4/13/2023Listing removed$187,000$43/sqft
    Source: GSREIN #2312290 Report a problem
    1/5/2023Listing removed--
    Source: GSREIN #2312290 Report a problem
    4/19/2022Listed for sale$187,000+10%$43/sqft
    Source: GSREIN #2312290 Report a problem
    9/27/2021Listing removed--
    Source: Berkshire Hathaway HomeServices Report a problem
    8/18/2020Listed for sale$170,000$39/sqft
    Source: Berkshire Hathaway HomeServices Preferred, REALTOR #2264492 Report a problem

    Public tax history

    Tax history is unavailable.

    Neighborhood: 70433

    Nearby schools

    GreatSchools rating
    Get a cash offer in 3 minutes
    Find out how much your home could sell for in as little as 3 minutes with a no-obligation cash offer.
    Estimated market value

    $1,428,200

    Get a cash offer in 3 minutes
    Find out how much your home could sell for in as little as 3 minutes with a no-obligation cash offer.
    Estimated market value

    $1,428,200