GREAT GILBERT STARTER HOME. If Gilbert is the town for you, this is a perfect opportunity to get here without the typical Gilbert price tag. Value-driven and ideal for first-time homebuyers looking to own in a prime location while maintaining affordability.
Located in the heart of Higley Park and served by highly regarded Higley area schools, this well-maintained two-story home offers a flexible floor plan in a peaceful, community-focused neighborhood. Enjoy quick access to some of Gilbert's most popular destinations, including Buck & Rider, Joe's Farm Grill, and the Epicenter at Agritopia, plus easy access to the Loop 202 for fast Valley-wide commuting. Inside, the home features a den/office, spacious family room, an upstairs primary suite, and two generously sized secondary bedrooms. A large covered front patio is perfect for relaxing or socializing with neighbors. The kitchen includes granite countertops, a walk-in pantry, under-stairs storage, electric cooktop, built-in microwave, and ample cabinetry. Upstairs laundry adds everyday convenience, while dual-pane windows and a programmable thermostat support year-round comfort.
Additional highlights include a two-car garage with EV-ready capability, block fencing, patio space, and a low-maintenance backyard with synthetic grass. Higley Park offers walking and biking paths, playgrounds, a community pool, and splash pad, creating a connected yet tranquil East Valley lifestyle.
Sold for $429,000
$429,000
1368 S Ponderosa Drive, Gilbert, AZ 85296
3beds
1,764sqft
Single Family Residence
Built in 2013
2,408 Square Feet Lot
$430,600 Zestimate®
$243/sqft
$2,225 Estimated rent
Home value
$430,600
$396,000 - $469,000
$2,225/mo
Zestimate® history
Owner options
List your home for rent
$2,225/mo
Rent Zestimate®
Find your next renter with Zillow Rental Manager. Plus, with online applications, you can quickly screen prospective tenants – for free.
$2,225/mo
Rent Zestimate®
Refinance and save
$2,851/mo
Est. payment
Refinancing to a lower rate could help reduce your monthly payments and save thousands over the life of the loan.
$2,851/mo
Est. payment
Explore your selling options
Work with a Zillow partner agent
Leverage their expertise and Zillow's premium Showcase listings to get your home seen by more buyers.
Get startedList with your own agent
Get your home in front of millions of buyers by listing it on Zillow.
Learn how to do itSell it yourself
Take full control of how buyers see your home on Zillow by listing For Sale by Owner (FSBO).
List your homeWhat's special
Zillow last checked:
Listing updated:
Listed by:
Brandon Seil 480-227-7706,
Real Broker,
Deborah Berry 480-254-0895,
Real Broker
Bought with:
Melanie L Compton, SA546376000
Gentry Real Estate
Source: ARMLS,MLS#: 6970208
Facts & features
Interior
Bedrooms & bathrooms
- Bedrooms: 3
- Bathrooms: 3
- Full bathrooms: 2
- 1/2 bathrooms: 1
Heating
- Electric
Cooling
- Central Air, Programmable Thmstat
Appliances
- Included: Dryer, Washer, Refrigerator, Built-in Microwave, Dishwasher, Disposal, Electric Cooktop
- Laundry: Upper Level, Inside
Features
- Pantry, High Speed Internet, Granite Counters, Double Vanity, Upstairs, Eat-in Kitchen, Full Bth Master Bdrm, Separate Shwr & Tub
- Flooring: Carpet, Tile
- Windows: Double Pane Windows
- Has basement: No
- Has fireplace: No
Interior area
- Total structure area: 1,764
- Total interior livable area: 1,764 sqft
Property
Parking
- Total spaces: 2
- Parking features: Garage Door Opener, Community Structure, Shared Driveway
- Garage spaces: 2
Accessibility
- Accessibility features: Mltpl Entries/Exits, Ktch Low Cabinetry, Accessible Hallway(s), Accessible Kitchen
Features
- Stories: 2
- Patio & porch: Patio
- Exterior features: Playground
- Spa features: None
- Fencing: Block
Lot
- Size: 2,408 Square Feet
- Features: Synthetic Grass Back
Details
- Parcel number: 31315851
Construction
Type & style
- Home type: SingleFamily
- Property subtype: Single Family Residence
Materials
- Stucco, Wood Frame, Painted
- Roof: Tile
Condition
- Year built: 2013
Details
- Builder name: Higley Homes
Utilities & green energy
- Sewer: Public Sewer
- Water: City Water
Community & HOA
Community
- Features: Pool, Biking/Walking Path
- Subdivision: Higley Park Replat
HOA
- Has HOA: Yes
- Services included: Street Maint
- HOA fee: $341 quarterly
- HOA name: Higley Park
- HOA phone: 480-422-0888
Location
- Region: Gilbert
Financial & listing details
- Price per square foot: $243/sqft
- Tax assessed value: $375,000
- Annual tax amount: $1,514
- Date on market: 1/19/2026
- Cumulative days on market: 93 days
- Listing terms: Cash,Conventional,FHA,VA Loan
- Ownership: Fee Simple
Price history
| Date | Event | Price |
|---|---|---|
| 4/28/2026 | Sold | $429,000$243/sqft |
Source:  ARMLS #6970208 Report a problem ARMLS #6970208 Report a problem | ||
| 4/22/2026 | Pending sale | $429,000$243/sqft |
Source: ARMLS #6970208 Report a problem | ||
| 3/28/2026 | Listed for sale | $429,000$243/sqft |
Source: ARMLS #6970208 Report a problem | ||
| 3/27/2026 | Pending sale | $429,000$243/sqft |
Source: ARMLS #6970208 Report a problem | ||
| 3/20/2026 | Price change | $429,000-2.3%$243/sqft |
Source: ARMLS #6970208 Report a problem | ||
| 2/5/2026 | Price change | $439,000-1.3%$249/sqft |
Source: ARMLS #6970208 Report a problem | ||
| 1/19/2026 | Listed for sale | $445,000+61.8%$252/sqft |
Source: ARMLS #6970208 Report a problem | ||
| 8/7/2019 | Sold | $275,000-4.8%$156/sqft |
Source: ARMLS #5944695 Report a problem | ||
| 7/12/2019 | Pending sale | $289,000$164/sqft |
Source: Call Realty, Inc. #5944695 Report a problem | ||
| 6/26/2019 | Listed for sale | $289,000+30.3%$164/sqft |
Source: Call Realty, Inc. #5944695 Report a problem | ||
| 9/17/2013 | Sold | $221,826$126/sqft |
Source: Public Record Report a problem | ||
Public tax history
| Year | Property taxes | Tax assessment |
|---|---|---|
| 2025 | $1,469 -6.5% | $37,500 -1% |
| 2024 | $1,571 -0.6% | $37,870 +105.7% |
| 2023 | $1,580 +1.9% | $18,411 -26.2% |
| 2022 | $1,551 -4.6% | $24,960 +12.7% |
| 2021 | $1,625 +3.2% | $22,150 +6.1% |
| 2020 | $1,574 +3.7% | $20,870 +10% |
| 2019 | $1,518 | $18,970 +2.7% |
| 2018 | $1,518 +3.7% | $18,480 +2.5% |
| 2017 | $1,463 +12.7% | $18,030 +3.6% |
| 2016 | $1,299 -0.6% | $17,400 +4.8% |
| 2015 | $1,307 | $16,600 +28.7% |
| 2014 | -- | $12,900 +347.9% |
| 2013 | -- | $2,880 +100% |
| 2009 | -- | $1,440 |
Find assessor info on the county website
Neighborhood: Higley Park
Nearby homes
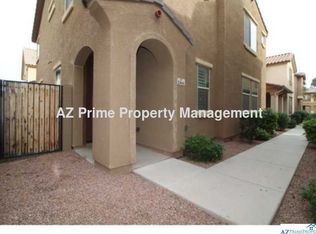
- $418,3003 bd2 ba1.9k sqft1366 S Ponderosa Dr, Gilbert, AZ 85296Off Market
- $430,0003 bd3 ba1.5k sqft1380 S Ponderosa Dr, Gilbert, AZ 85236Off Market

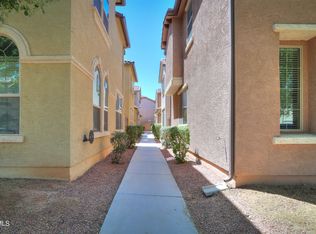
- $447,2004 bd3 ba2k sqft1384 S Ponderosa Dr, Gilbert, AZ 85296Off Market
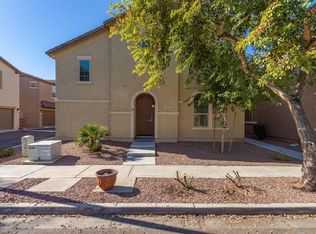
- $414,1003 bd2 ba1.5k sqft1380 S Ponderosa Dr, Gilbert, AZ 85296Off Market
- $484,0003 bd2 ba1.7k sqft1362 S Ponderosa Dr, Gilbert, AZ 85296Off Market
- $461,5004 bd3 ba2k sqft1364 S Ponderosa Dr, Gilbert, AZ 85296Off Market
- $450,0003 bd3 ba1.5k sqft1360 S Ponderosa Dr, Gilbert, AZ 85296Sold
- $429,5003 bd2 ba1.5k sqft1373 S Moccasin Trl, Gilbert, AZ 85296Off Market
Nearby schools
GreatSchools rating
- 7/10Gateway Pointe Elementary SchoolGrades: PK-8Distance: 1.4 mi
- 9/10Williams Field High SchoolGrades: 8-12Distance: 0.9 mi
- 6/10Cooley Middle SchoolGrades: 6-8Distance: 0.5 mi
Schools provided by the listing agent
- Elementary: Gateway Pointe Elementary
- Middle: Cooley Middle School
- High: Williams Field High School
- District: Higley Unified School District
Source: ARMLS. This data may not be complete. We recommend contacting the local school district to confirm school assignments for this home.
Get a cash offer in 3 minutes
Find out how much your home could sell for in as little as 3 minutes with a no-obligation cash offer.
Estimated market value
$430,600
Get a cash offer in 3 minutes
Find out how much your home could sell for in as little as 3 minutes with a no-obligation cash offer.
Estimated market value
$430,600
- Arizona
- Maricopa County
- Gilbert
- 85296
- Higley Park
- 1368 S Ponderosa Drive
Nearby cities
Nearby neighborhoods
Nearby zip codes
Other Gilbert Topics
