Skip main navigation
Pending
  • Price cut: $6K (6/22)
    $583,000

    1368 Smith Ave, Birmingham, MI 48009

    3beds
    1,309sqft
    : 
    Loading
    Get pre-qualified
    Single Family Residence
    Built in 1935
    4,791 Square Feet Lot
    $567,500 Zestimate®
    $445/sqft
    $-- HOA

    What's special

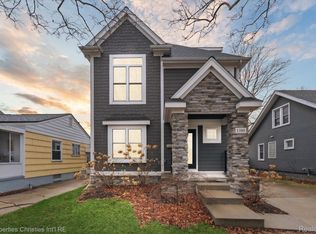
    Practically new construction in the heart of Birmingham, this extensively renovated home has been transformed from top to bottom with a comprehensive remodel that leaves virtually nothing untouched blending timeless character with modern design, quality craftsmanship, and the peace of mind that comes from substantial mechanical and infrastructure improvements. From the updated plumbing and electrical systems to the designer finishes throughout, this home offers the rare opportunity to enjoy the character of an established Birmingham neighborhood with the feel and functionality of new construction. The main level showcases beautifully refinished red oak hardwood floors upon walking in and a beautifully renovated kitchen featuring new shaker cabinetry, quartz countertops, tiled backsplash, new faucet, and stainless-steel appliances. The inviting living room is highlighted by distinctive coffered ceilings that add architectural character and sophistication. Fresh interior paint, designer light fixtures throughout, and new matte-black door hardware create a cohesive, modern aesthetic that carries seamlessly from room to room. The completely reimagined upper level is now a true primary suite retreat featuring a spacious bedroom, walk-in closet, and private en-suite bath—an exceptional feature rarely found in homes of this style and location. The primary bathroom includes a porcelain tiled shower surround with new a new vanity, updated fixtures along with new flooring and toilet. Outside, the home's curb appeal shines with fresh exterior paint, a welcoming covered front porch, and a newly installed aggregate patio that creates the perfect setting for outdoor entertaining, dining, or relaxing. The front door, thermostat, ring camera and primary closet lighting are all Smart Home Ready. Unlike many renovated homes that focus primarily on aesthetics, 1368 Smith Avenue benefits from meaningful improvements both behind the walls and throughout the living spaces. The result is a truly turnkey residence that delivers the feel
    44 days
    |
    585
    |
    28
    |

    Zillow last checked:

    Listing updated:

    Listed by:

    Erin Hertzog 248-234-2617,

    Good Company 248-733-5811

    Source: Realcomp II,MLS#: 20261027159MLS Logo

      Facts & features

      Interior

      Bedrooms & bathrooms
      • Bedrooms: 3
      • Bathrooms: 3
      • Full bathrooms: 2
      • 1/2 bathrooms: 1
      Primary bedroom
      • Level: Second
      • Area: 143
      • Dimensions: 13 X 11
      Bedroom
      • Level: Entry
      • Area: 110
      • Dimensions: 11 X 10
      Bedroom
      • Level: Entry
      • Area: 120
      • Dimensions: 12 X 10
      Primary bathroom
      • Level: Second
      • Area: 55
      • Dimensions: 11 X 5
      Other
      • Level: Entry
      • Area: 35
      • Dimensions: 7 X 5
      Other
      • Level: Basement
      • Area: 30
      • Dimensions: 5 X 6
      Dining room
      • Level: Entry
      • Area: 108
      • Dimensions: 12 X 9
      Flex room
      • Level: Second
      • Area: 153
      • Dimensions: 17 X 9
      Kitchen
      • Level: Entry
      • Area: 120
      • Dimensions: 12 X 10
      Living room
      • Level: Entry
      • Area: 176
      • Dimensions: 16 X 11
      Heating
      • Forced Air, Natural Gas
      Cooling
      • Central Air
      Appliances
      • Included: Dishwasher, Disposal, Dryer, Free Standing Gas Range, Free Standing Refrigerator, Humidifier, Microwave, Washer
      Features
      • Basement: Unfinished
      • Has fireplace: No
      Interior area
      • Total interior livable area: 1,309 sqft
      • Finished area above ground: 1,309

      Property

      Parking
      • Total spaces: 1
      • Parking features: One Car Garage, Detached
      • Garage spaces: 1
      Features
      • Levels: Two
      • Stories: 2
      • Entry location: GroundLevelwSteps
      • Patio & porch: Patio, Porch
      • Pool features: None
      • Fencing: Back Yard,Fenced
      Lot
      • Size: 4,791 Square Feet
      • Dimensions: 40 x 120
      Details
      • Parcel number: 2031357015
      • Special conditions: Short Sale No,Standard

      Construction

      Type & style
      • Home type: SingleFamily
      • Architectural style: Cape Cod
      • Property subtype: Single Family Residence
      Materials
      • Vinyl Siding
      • Foundation: Basement, Block
      • Roof: Asphalt
      Condition
      • New construction: No
      • Year built: 1935

      Utilities & green energy

      • Sewer: Public Sewer
      • Water: Public

      Community & HOA

      Community
      • Security: Smoke Detectors
      • Subdivision: LEINBACH-HUMPHREYS WOODWARD AVE
      HOA
      • Has HOA: No
      Location
      • Region: Birmingham

      Financial & listing details

      • Price per square foot: $445/sqft
      • Tax assessed value: $87,260
      • Annual tax amount: $3,328
      • Date on market: 4/23/2026
      • Cumulative days on market: 44 days
      • Listing agreement: Exclusive Right To Sell
      • Listing terms: Cash,Conventional

        Estimated market value

        $567,500

        $539,000 - $596,000

        $2,811/mo

        Price history

        DateEventPrice
        6/30/2026Pending sale$583,000$445/sqft
        Source: Realcomp II #20261027159 Report a problem
        6/22/2026Price change$583,000-1%$445/sqft
        Source: Realcomp II #20261027159 Report a problem
        4/23/2026Listed for sale$589,000+89.4%$450/sqft
        Source: Realcomp II #20261027159 Report a problem
        2/6/2025Sold$311,000+4%$238/sqft
        Source: Realcomp II #20250000253 Report a problem
        1/31/2025Pending sale$299,000$228/sqft
        Source: Realcomp II #20250000253 Report a problem
        1/27/2025Listed for sale$299,000$228/sqft
        Source: Realcomp II #20250000253 Report a problem
        1/3/2025Pending sale$299,000$228/sqft
        Source: Realcomp II #20250000253 Report a problem
        1/2/2025Listed for sale$299,000$228/sqft
        Source: Realcomp II #20250000253 Report a problem

        Public tax history

        YearProperty taxesTax assessment
        2024$3,116 +5.2%$189,290 +7.1%
        2023$2,962 -0.9%$176,780 +14.1%
        2022$2,988 -1.9%$154,990 +3.5%
        2021$3,046 $149,720 +6.2%
        2020-- $141,010 +2.8%
        2019$2,632 -11.9%$137,220 +6.3%
        2018$2,986 -0.2%$129,050 +1.7%
        2017$2,992 $126,880 +5.2%
        2016$2,992 $120,630 +9.2%
        2015-- $110,500 +19.6%
        2014-- $92,410 +28.1%
        2011-- $72,160 -10.1%
        2010$2,673 +18.4%$80,270 -13.8%
        2009$2,258 +18.8%$93,170 -38.9%
        2005$1,900 $152,550 +69%
        2003-- $90,270 +6.9%
        2002-- $84,470 +71.2%
        2001$2,170 +5.7%$49,330 +3.2%
        2000$2,054 $47,810
        Find assessor info on the county website

        Monthly payment

        Est. payment

        Payment breakdown

        Explore the cost of this home by adjusting the details. Changes won't be saved.
        All calculations are estimates and provided by Zillow, Inc. for informational purposes only. Actual amounts may vary.
        HOA fees may include property taxes on listings classified as Co-Ops. Contact the listing agent and/or owner for fee details.
        Mortgage interest rates are dependent on a number of factors, including credit score, down payment, and repayment length. Interest rate data provided by Zillow Group Marketplace, Inc. as of 1/1/1970 from various mortgage lenders with which we have lead or other similar arrangements; the Estimated Payment is an average of those rates.
        See how much you could borrow to make a competitive offer.

        Climate risks

        Neighborhood: 48009

        Getting around

        85 / 100
        Very Walkable
        52 / 100
        Bikeable

        Nearby schools

        GreatSchools rating

        A local agent can set up tours, give advice and negotiate with sellers.

        Browse local experts

        Similar homes