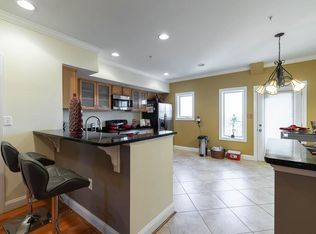
2 story condo in a 4 story townhouse split into upper and lower flats. This is the lower flat in this building of the complex, which consists of 23 similar buildings of varying sizes. This apartment is the largest in the complex. Upstairs, at street level in the front of the building, is a large loft-like space with a kitchen/dining room that will accommodate 14 persons seated for dinner, with room to cook and serve. The living room takes up the rest of that floor, with room for a workspace with a large desk, room for seating for 8, and room for a spinnet or an exercise machine. There are a powder room and coat closet carved out of the large rectangular space, offering one structural-element guides for breaking up the loftlike space. Downstairs there are two bedrooms, one with a bathroom with shower stall and jacuzzi tub, en suite, and doors out to a small, private patio that offers verdant views to the North. There is another full bathroom, with shower in tub as well, and the second bedroom has large windows that open into a window well larger than the powder room upstairs, which has been planted with Virginia Creeper to offer one a view of greenery in the summer. Both bedrooms can accommodate a California King bed with room for dressers and bookshelves. Double closets are available in both bedrooms, as well. The apartment is equipped with a fire-suppression system throughout, and smoke detectors are distributed throughout the apartment.
This property is not currently displayed as for sale or rent on Zillow. This may be different from what's on other websites or public sources.