House hunting can feel like one compromise after another. This home brings together what so many buyers have been searching for. Built in 2023, it offers four bedrooms, over half an acre, a fully fenced backyard, and no HOA.
Step inside and you'll find an open-concept floor plan designed for everyday life. Whether you're preparing dinner around the oversized kitchen island, gathering around the table with family and friends, or relaxing in the spacious living room, the main living areas keep everyone connected. A walk-in pantry provides plenty of storage, while upstairs you'll find all four bedrooms, including a private primary suite with a walk-in closet and double vanity. One of the sellers' favorite features is the upstairs laundry room, making one of life's everyday chores just a little easier.
Outside, the large, level, fully fenced backyard offers the kind of space that's becoming harder to find. There's plenty of room for kids and pets to play, weekend barbecues, a garden, or simply enjoying the extra space. The corner lot adds to the open feel of the property, while the quiet surroundings and minimal traffic make it easy to enjoy time outdoors.
Qualified buyers may be eligible for exclusive financing incentives through the seller's preferred lender. Contact the listing agent for details and preferred lender information.
If you've been waiting for a home that gives you more space, fewer compromises, and the flexibility to grow into it for years to come, this is one you'll want to see.
For sale
$280,000
1368 Talmage Rd, Saint Pauls, NC 28384
4beds
1,850sqft
:
Get pre-qualified$1,888/mo
Single Family Residence
Built in 2023
0.54 Acres Lot
$-- Zestimate®
$151/sqft
$-- HOA
What's special
Oversized kitchen islandFully fenced backyardCorner lotOver half an acreQuiet surroundingsWalk-in pantryPrivate primary suite
- 2 days |
- 453 |
- 110 |
Zillow last checked:
Listing updated:
Listed by:
MEGAN JOHNSON,
COLDWELL BANKER ADVANTAGE - FAYETTEVILLE
Source: LPRMLS,MLS#: 765499 Originating MLS: Longleaf Pine Realtors
Originating MLS: Longleaf Pine RealtorsFacts & features
Interior
Bedrooms & bathrooms
- Bedrooms: 4
- Bathrooms: 3
- Full bathrooms: 2
- 1/2 bathrooms: 1
Cooling
- Central Air
Appliances
- Included: Dishwasher, Microwave, Range
- Laundry: Upper Level
Features
- Double Vanity, Entrance Foyer, Eat-in Kitchen, Kitchen Island, Kitchen/Dining Combo, Tub Shower, Walk-In Closet(s), Walk-In Shower
- Flooring: Vinyl, Carpet
- Basement: None
- Has fireplace: No
- Fireplace features: None
Interior area
- Total interior livable area: 1,850 sqft
Video & virtual tour
Property
Parking
- Total spaces: 2
- Parking features: Attached, Garage
- Attached garage spaces: 2
Features
- Levels: Two
- Stories: 2
- Patio & porch: Covered, Front Porch, Patio, Porch
- Exterior features: Porch, Patio
Lot
- Size: 0.54 Acres
Details
- Parcel number: 08070100102G
- Special conditions: Standard
Construction
Type & style
- Home type: SingleFamily
- Architectural style: Two Story
- Property subtype: Single Family Residence
Materials
- Vinyl Siding, Wood Frame
Condition
- New Construction
- New construction: No
- Year built: 2023
Utilities & green energy
- Sewer: Septic Tank
- Water: Public
Community & HOA
Community
- Features: Gutter(s)
- Security: Smoke Detector(s)
- Subdivision: Talmage Farms
HOA
- Has HOA: No
Location
- Region: Saint Pauls
Financial & listing details
- Price per square foot: $151/sqft
- Date on market: 7/23/2026
- Listing terms: Cash,Conventional,FHA,New Loan,USDA Loan,VA Loan
- Inclusions: Fridge, doorbell camera, Blink camera mounts on exterior
- Exclusions: Drapes, Curtain rods, living room and primary bedroom tv mount, door lock and keypad
- Ownership: More than a year
Estimated market value
Not available
Estimated sales range
Not available
Not available
Price history
| Date | Event | Price |
|---|---|---|
| 7/23/2026 | Listed for sale | $280,000$151/sqft |
Source:  LPRMLS #765499 Report a problem LPRMLS #765499 Report a problem | ||
Public tax history
Tax history is unavailable.
Monthly payment
Est. payment
Payment breakdown
Explore the cost of this home by adjusting the details. Changes won't be saved.Climate risks
Neighborhood: 28384
Nearby schools
GreatSchools rating
- 1/10Saint Pauls ElementaryGrades: PK-4Distance: 6.2 mi
- 1/10Saint Pauls MiddleGrades: 5-8Distance: 7.1 mi
- 4/10Saint Pauls HighGrades: 9-12Distance: 7.2 mi
Schools provided by the listing agent
- Elementary: St. Pauls Elementary
- Middle: St. Pauls Middle School
- High: St. Pauls Senior High
Source: LPRMLS. This data may not be complete. We recommend contacting the local school district to confirm school assignments for this home.
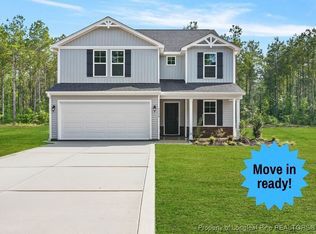
- $324,9504 bd3 ba2.5k sqft1114 Talmage Road St LOT 9, Pauls, NC 28384Sold
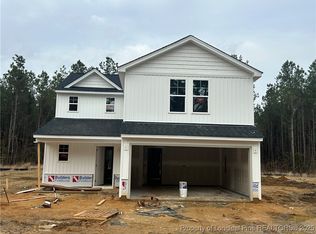
- $274,9504 bd3 ba1.8k sqft1090 Talmage Road St LOT 10, Pauls, NC 28384Sold

- $289,9504 bd3 ba2.2k sqft1060 Talmage Road St LOT 11, Pauls, NC 28384Sold
- $115,2003 bd2 ba1.5k sqft439 Talmage Rd, Saint Pauls, NC 28384Off Market
- $290,0003 bd2 ba1.7k sqft1030 Talmage Rd, Saint Pauls, NC 28384Sold
- $274,9503 bd2 ba1.7k sqft4930 Tolarsville Road St LOT 4, Pauls, NC 28384Sold
- $244,1004 bd3 ba1.4k sqft4752 Tolarsville Rd, Saint pauls, NC 28384Off Market
- $151,5004 bd3 ba1.6k sqft4752 Tolarsville Rd, Saint Pauls, NC 28384Off Market
A local agent can set up tours, give advice and negotiate with sellers.
Similar homes
- $280,0003 bd3 ba1.6k sqft5512 Tolarsville Rd, Saint Pauls, NC 28384For Sale
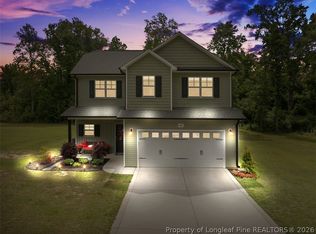 MLS ID #762657, MEGAN JOHNSON, COLDWELL BANKER ADVANTAGE - FAYETTEVILLE. LPRMLS
 - $275,5003 bd2 ba1.4k sqft199 Conoco Dr, Saint Pauls, NC 28384For Sale
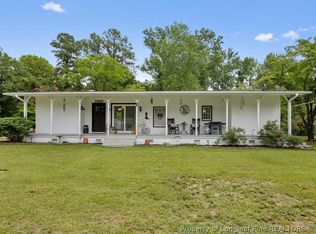 MLS ID #766385, DIXIE JACKSON MABE, DIXIE MABE REALTY, INC.. LPRMLS
 - $260,0003 bd2 ba2k sqft223 Broadwell Rd, Saint Pauls, NC 28384For Sale By Owner
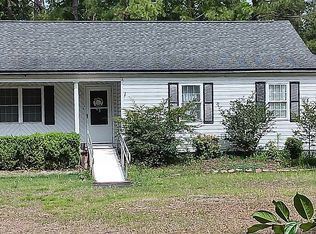
- $284,0004 bd3 ba1.8k sqft681 Britt Rd, Saint Pauls, NC 28384For Sale
 MLS ID #766289, ZONDRA HALL, BLACK SMOKE & ASSOCIATES. LPRMLS
 - $--3 bd2 ba1.8k sqft444 Widey Farm Rd, Lumberton, NC 28358AuctionXome
- $273,0003 bd1 ba1.2k sqft591 E Great Marsh Church Road, Saint Pauls, NC 28384For Sale
 MLS ID #100586564, Kena M Skipper, eXp Realty. Hive MLS
 - $269,0003 bd2 ba2.3k sqft410 W McLean St, Saint Pauls, NC 28384For Sale By Owner
- $--3 bd2 ba2.2k sqft2000 N Walnut St, Lumberton, NC 28358AuctionServiceLink Auction
- $259,0004 bd2 ba2.3k sqft514 N Ballance St, Saint Pauls, NC 28384For SaleMLS ID #763829, JESSICA CULP, EXP REALTY LLC. LPRMLS
- $325,0003 bd2 ba1.7k sqft3039 Turnpike Rd, Lumberton, NC 28358For SaleMLS ID #766056, CHRISTIE CUTBUSH, RE/MAX REAL ESTATE EXCHANGE. LPRMLS
- $265,0004 bd2 ba2k sqft2879 County Line Rd, Saint Pauls, NC 28384For SaleMLS ID #763575, AMBER WILSON-MCINTYRE, SELLING DREAMVILLE REALTY. LPRMLS
- $280,0004 bd4 ba1.7k sqft973 Martin Rd, Saint Pauls, NC 28384New ConstructionMLS ID #762981, ROBIN NOTTAGE, BOLD KEY REALTY. LPRMLS
- $249,9993 bd2 ba1.4k sqft5156 Matt Hair Rd, Fayetteville, NC 28312For SaleMLS ID #766523, RALPH HARVEY, LISTWITHFREEDOM.COM. LPRMLS
- $249,9003 bd2 ba1.6k sqft575 Veterans Road, Saint Pauls, NC 28384For SaleMLS ID #100560308, Natalie D Lewis, Lewis Realty. Hive MLS
- $364,9004 bd3 ba1.9k sqft3369 State Highway 20, Saint Pauls, NC 28384New ConstructionMLS ID #764423, LONGLEAF TEAM POWERED BY LONGLEAF PROPERTIES, LONGLEAF PROPERTIES OF SANDHILLS LLC.. LPRMLS
- $307,0004 bd3 ba2k sqft340 Carolina Church Rd, Saint Pauls, NC 28384For SaleMLS ID #763505, SUE PRIEST, RE/MAX CHOICE. LPRMLS
- $--3 bd2 ba1.4k sqft3155 County Line Rd, Fayetteville, NC 28306AuctionAuction.com 1
- $364,9004 bd3 ba1.9k sqft3349 State Highway 20, Saint Pauls, NC 28384New ConstructionMLS ID #764427, LONGLEAF TEAM POWERED BY LONGLEAF PROPERTIES, LONGLEAF PROPERTIES OF SANDHILLS LLC.. LPRMLS
- $220,0003 bd2 ba1.5k sqft344 S 4th St, Saint Pauls, NC 28384For SaleMLS ID #764447, JESSICA DEAN, EXP REALTY LLC. LPRMLS
- $--3 bd2 ba2.1k sqft302 Wisteria Dr, Lumberton, NC 28360AuctionServiceLink Auction
