**NEW ROOF 2025**3/2.5 FOLK VICTORIAN HOME WITH OFFICE AND LOFT, AVAILABLE IN OAKLAND PARK. Located in the golf-cart district and only minutes from downtown Winter Garden and the Turnpike. Access to the West Orange Trail right within this waterfront, certified green community. This home sits on a over-sized lot with NO rear neighbors. You can sit on the front porch or balcony and enjoy the view of the park right across the street. Upper and lower front porch redone with TREX DECKING in 2024. As you enter this home you will notice the open and airy floor plan it offers with many oversized windows, providing ample natural light. The large OFFICE/ DEN is immediately to the right of the front door, featuring glass French doors.The kitchen is open to the Great Room and Dining area, featuring 42”cabinets with crown molding, stainless steel appliances, a gas stove, granite countertops, glass and tile backsplash, a closet pantry and an island with breakfast bar seating. Ceramic wood-look tile throughout the downstairs. Crown molding and window accents add a elegance to this home. At the back of the home you will find a mud room with built in cabinets and a half bath. All bedrooms are upstairs with BONUS ROOM leading to the balcony. The detached 2 garage is located in the back of the home with added privacy. The back screened porched and paver fire pit area make the backyard a wonderful place to relax. The Oakland Park community features a clubhouse, two resort style pools, multiple parks, walking trails, playgrounds and greenery area perfect for meeting new neighbors. ONE YEAR HOME WARRANTY INCLUDED.
Sold for $849,000
$849,000
1368 UNION CLUB DRIVE, WINTER GARDEN, FL 34787
3beds
2,484sqft
Single Family Residence
Built in 2014
10,429 Square Feet Lot
$854,400 Zestimate®
$342/sqft
$3,567 Estimated rent
Home value
$854,400
$786,000 - $931,000
$3,567/mo
Zestimate® history
Owner options
List your home for rent
$3,567/mo
Rent Zestimate®
Find your next renter with Zillow Rental Manager. Plus, with online applications, you can quickly screen prospective tenants – for free.
$3,567/mo
Rent Zestimate®
Refinance and save
$6,271/mo
Est. payment
Refinancing to a lower rate could help reduce your monthly payments and save thousands over the life of the loan.
$6,271/mo
Est. payment
Explore your selling options
Work with a Zillow partner agent
Leverage their expertise and Zillow's premium Showcase listings to get your home seen by more buyers.
Get startedList with your own agent
Get your home in front of millions of buyers by listing it on Zillow.
Learn how to do itSell it yourself
Take full control of how buyers see your home on Zillow by listing For Sale by Owner (FSBO).
List your homeWhat's special
Oversized windowsGas stoveGranite countertopsGlass and tile backsplashWindow accentsFront porchPaver fire pit area
Zillow last checked:
Listing updated:
Listed by:
Ashley Pun 407-403-4165,
DENIZ REALTY PARTNERS LLC 407-704-0780,
Nicole Coello 407-416-3103,
DENIZ REALTY PARTNERS LLC
Bought with:
Jennifer Owens, 3221332
KELLER WILLIAMS WINTER PARK
Source: Stellar MLS,MLS#: G5100879 Originating MLS: Lake and Sumter
Originating MLS: Lake and Sumter
Facts & features
Interior
Bedrooms & bathrooms
- Bedrooms: 3
- Bathrooms: 3
- Full bathrooms: 2
- 1/2 bathrooms: 1
Rooms
- Room types: Den/Library/Office, Great Room, Loft
Primary bedroom
- Features: Walk-In Closet(s)
- Level: Second
- Area: 195 Square Feet
- Dimensions: 13x15
Bedroom 2
- Features: Built-in Closet
- Level: Second
- Area: 121 Square Feet
- Dimensions: 11x11
Bedroom 3
- Features: Built-in Closet
- Level: Second
- Area: 132 Square Feet
- Dimensions: 11x12
Dining room
- Level: First
- Area: 120 Square Feet
- Dimensions: 10x12
Great room
- Level: First
- Area: 238 Square Feet
- Dimensions: 14x17
Kitchen
- Features: Breakfast Bar, Pantry, Kitchen Island
- Level: First
- Area: 225 Square Feet
- Dimensions: 15x15
Loft
- Level: Second
- Area: 264 Square Feet
- Dimensions: 11x24
Office
- Features: No Closet
- Level: First
- Area: 154 Square Feet
- Dimensions: 11x14
Heating
- Central
Cooling
- Central Air
Appliances
- Included: Dishwasher, Disposal, Dryer, Microwave, Range, Refrigerator, Washer
- Laundry: Inside, Laundry Room
Features
- High Ceilings, Open Floorplan, PrimaryBedroom Upstairs, Stone Counters, Walk-In Closet(s)
- Flooring: Carpet, Ceramic Tile
- Windows: Blinds
- Has fireplace: No
Interior area
- Total structure area: 3,486
- Total interior livable area: 2,484 sqft
Property
Parking
- Total spaces: 2
- Parking features: Garage
- Garage spaces: 2
Features
- Levels: Two
- Stories: 2
- Patio & porch: Covered, Deck, Enclosed, Front Porch, Rear Porch, Screened
- Exterior features: Balcony, Irrigation System, Sidewalk
- Has view: Yes
- View description: Park/Greenbelt
- Waterfront features: Lake, Waterfront, Lake Privileges, Fishing Pier
Lot
- Size: 10,429 Square Feet
- Features: Landscaped, Oversized Lot, Sidewalk
- Residential vegetation: Mature Landscaping
Details
- Parcel number: 212227609000220
- Zoning: PUD
- Special conditions: None
Construction
Type & style
- Home type: SingleFamily
- Architectural style: Victorian
- Property subtype: Single Family Residence
Materials
- Block, Vinyl Siding, Wood Frame
- Foundation: Slab
- Roof: Shingle
Condition
- New construction: No
- Year built: 2014
Details
- Warranty included: Yes
Utilities & green energy
- Sewer: Public Sewer
- Water: Public
- Utilities for property: BB/HS Internet Available, Cable Available, Electricity Connected, Natural Gas Available, Sewer Connected, Street Lights, Underground Utilities, Water Connected
Community & HOA
Community
- Features: Dock, Fishing, Lake, Waterfront, Clubhouse, Deed Restrictions, Dog Park, Golf Carts OK, Park, Playground, Pool, Sidewalks
- Pet fee: $0 monthly
- Subdivision: OAKLAND PARK
HOA
- Has HOA: Yes
- Amenities included: Clubhouse, Park, Playground, Pool, Recreation Facilities
- Services included: Community Pool, Recreational Facilities
- HOA fee: $203 monthly
- HOA name: Leland Management/ Ed Rios
- HOA phone: 407-409-8594
Location
- Region: Winter Garden
Financial & listing details
- Price per square foot: $342/sqft
- Tax assessed value: $693,850
- Annual tax amount: $10,998
- Date on market: 8/23/2025
- Cumulative days on market: 139 days
- Listing terms: Cash,Conventional,Owner May Carry,VA Loan
- Ownership: Fee Simple
- Total actual rent: 50400
- Electric utility on property: Yes
- Road surface type: Paved
Price history
| Date | Event | Price |
|---|---|---|
| 2/27/2026 | Sold | $849,000$342/sqft |
Source:  Stellar MLS #G5100879 Report a problem Stellar MLS #G5100879 Report a problem | ||
| 1/26/2026 | Pending sale | $849,000$342/sqft |
Source: Stellar MLS #G5100879 Report a problem | ||
| 12/19/2025 | Listed for sale | $849,000$342/sqft |
Source: Stellar MLS #G5100879 Report a problem | ||
| 12/5/2025 | Pending sale | $849,000$342/sqft |
Source: Stellar MLS #G5100879 Report a problem | ||
| 11/4/2025 | Price change | $849,000-0.1%$342/sqft |
Source: Stellar MLS #G5100879 Report a problem | ||
| 9/27/2025 | Price change | $850,000-2.7%$342/sqft |
Source: Stellar MLS #G5100879 Report a problem | ||
| 9/17/2025 | Price change | $874,000-0.6%$352/sqft |
Source: Stellar MLS #G5100879 Report a problem | ||
| 8/23/2025 | Listed for sale | $879,000+3.4%$354/sqft |
Source: Stellar MLS #G5100879 Report a problem | ||
| 10/11/2024 | Listing removed | $850,000$342/sqft |
Source: Stellar MLS #G5086006 Report a problem | ||
| 10/5/2024 | Listing removed | $4,200$2/sqft |
Source: Stellar MLS #G5085960 Report a problem | ||
| 9/18/2024 | Price change | $850,000+54.8%$342/sqft |
Source: Stellar MLS #G5086006 Report a problem | ||
| 8/19/2024 | Listed for rent | $4,200+12%$2/sqft |
Source: Stellar MLS #G5085960 Report a problem | ||
| 6/10/2022 | Listing removed | -- |
Source: Zillow Rental Network_1 Report a problem | ||
| 6/6/2022 | Listed for rent | $3,750+29.3%$2/sqft |
Source: Zillow Rental Network_1 #O6031729 Report a problem | ||
| 5/28/2020 | Listing removed | $549,000$221/sqft |
Source: Orlando / Windermere #O5857170 Report a problem | ||
| 4/11/2020 | Listed for sale | $549,000+0.8%$221/sqft |
Source: BHHS FLORIDA REALTY #O5857170 Report a problem | ||
| 9/3/2019 | Listing removed | $544,900$219/sqft |
Source: BHHS FLORIDA REALTY #O5794005 Report a problem | ||
| 8/1/2019 | Price change | $544,900-0.9%$219/sqft |
Source: Berkshire Hathaway Florida Realty #O5794005 Report a problem | ||
| 6/26/2019 | Listed for sale | $549,900+18.3%$221/sqft |
Source: BHHS FLORIDA REALTY #O5794005 Report a problem | ||
| 5/25/2017 | Listing removed | $464,900$187/sqft |
Source: ARELLANO REALTY & INVESTMENTS #G4839038 Report a problem | ||
| 5/13/2017 | Listing removed | $2,900$1/sqft |
Source: ARELLANO REALTY & INVESTMENTS #G4841557 Report a problem | ||
| 4/25/2017 | Listed for rent | $2,900$1/sqft |
Source: ARELLANO REALTY & INVESTMENTS #G4841557 Report a problem | ||
| 3/31/2017 | Price change | $464,900-1.1%$187/sqft |
Source: ARELLANO REALTY & INVESTMENTS #G4839038 Report a problem | ||
| 2/27/2017 | Listed for sale | $469,900+14.6%$189/sqft |
Source: ARELLANO REALTY & INVESTMENTS #G4839038 Report a problem | ||
| 4/15/2016 | Sold | $410,000+6%$165/sqft |
Source: Stellar MLS #O5417483 Report a problem | ||
| 4/1/2014 | Sold | $386,800$156/sqft |
Source: Public Record Report a problem | ||
Public tax history
| Year | Property taxes | Tax assessment |
|---|---|---|
| 2024 | $9,833 +8.3% | $563,586 +10% |
| 2023 | $9,078 +18.2% | $512,351 +10% |
| 2022 | $7,679 +11.5% | $465,774 +10% |
| 2021 | $6,887 +0.1% | $423,431 +0.9% |
| 2020 | $6,878 +2.2% | $419,512 +6.5% |
| 2019 | $6,727 +11.4% | $393,987 +10% |
| 2018 | $6,040 | $358,170 +1.9% |
| 2017 | $6,040 +2.3% | $351,379 +7.1% |
| 2016 | $5,904 +4.8% | $328,195 +5.7% |
| 2015 | $5,632 +421.5% | $310,362 +413% |
| 2014 | $1,080 +56.3% | $60,500 +55.5% |
| 2013 | $691 +19.3% | $38,919 -10% |
| 2012 | $579 +0.2% | $43,243 -4% |
| 2011 | $578 +1% | $45,045 -10% |
| 2010 | $572 | $50,050 +194.4% |
| 2009 | -- | $17,000 -10.5% |
| 2008 | $299 | $19,000 |
| 2007 | -- | -- |
Find assessor info on the county website
Neighborhood: 34787
Nearby homes
- $785,2003 bd2 ba2k sqft1095 Bluffton Way, Winter Garden, FL 34787Off Market
- $709,5003 bd2 ba1.6k sqft1362 Union Club Dr, Winter Garden, FL 34787Off Market
- $802,9003 bd2 ba2k sqft1356 Union Club Dr, Winter Garden, FL 34787Off Market
- $1,117,7005 bd5 ba3.6k sqft1089 Bluffton Way, Winter Garden, FL 34787Off Market
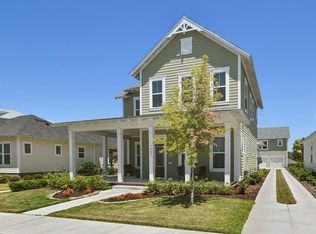
- $844,1003 bd3 ba2.2k sqft1350 Union Club Dr, Winter Garden, FL 34787Off Market
- $829,2003 bd4 ba2.3k sqft1083 Bluffton Way, Winter Garden, FL 34787Off Market
- $100-- bd-- ba-- sqftDesiree Aurora St, Winter garden, FL 34787Off Market
- $1,140,3004 bd5 ba3.4k sqft1404 Union Club Dr, Winter Garden, FL 34787Off Market
Nearby schools
GreatSchools rating
- 9/10Tildenville Elementary SchoolGrades: PK-5Distance: 0.4 mi
- 4/10Lakeview Middle SchoolGrades: 6-9Distance: 0.4 mi
- 7/10West Orange High SchoolGrades: 9-12Distance: 2.8 mi
Get a cash offer in 3 minutes
Find out how much your home could sell for in as little as 3 minutes with a no-obligation cash offer.
Estimated market value
$854,400
Get a cash offer in 3 minutes
Find out how much your home could sell for in as little as 3 minutes with a no-obligation cash offer.
Estimated market value
$854,400
- Florida
- Orange County
- Winter Garden
- 34787
- 1368 UNION CLUB DRIVE
Nearby cities
Nearby neighborhoods
Nearby zip codes
Other Winter Garden Topics
